Retaining Walls in Eringate–Centennial
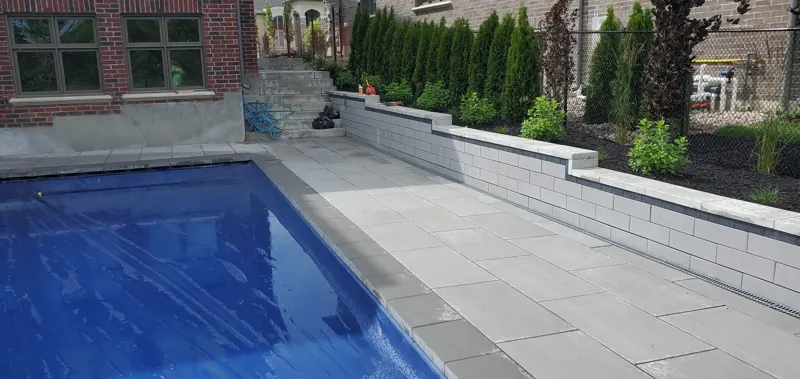
The tired timber walls between a side-split's levels, replaced with block or stone that drains.
Typical GTA range: $45–$110 per sq ft of wall face for most walls. Block walls sit at the lower end, armour stone and tall walls at the upper end. Price your wall + permit check
- 4.9★ Google (16)
- Family-owned
- 15 years
- Free estimates
- 4.9★16 Google reviews
- 15years in business
- Familyowned and run
- Freeon-site estimates
Local know-how
Built on steps, held up by timber
A side-split is designed around a change in grade: the garage and family room at one level, the bedrooms half a floor up, and the yard has to follow. When these houses went up in the 1960s and 70s, the steps in the ground were usually held by landscape timbers, railway ties or thin poured concrete. Fifty-odd years later, those are the walls most likely to be failing: soft, split timbers bowing outward, and concrete with a crack running down the middle.
The fix is rarely one big wall. A stepped lot is easier to hold with two or three short walls, each on its own compacted gravel footing with clear stone behind it. Short walls let water out before it builds up pressure, they're easier to build in a side yard, and each level gives you a flat strip for planting or a path. Where a wall meets the front entrance or the driveway, we match its block or stone to the steps so the house doesn't end up with three different materials.
Some lots near Centennial Park and the creek valleys back onto ravine land. On those, Toronto's Ravine and Natural Feature Protection by-law or TRCA regulation can apply to grading and tree removal, and we check the mapping before design. Height carries its own rule: a wall over 1 m of exposed height beside a public sidewalk, a building entrance or a public space is a designated structure under the Ontario Building Code and needs a permit. Old ties and treated timbers also need proper disposal, which is part of the removal plan.
Replacing a timber wall, step by step
- Check for rot at the base, where timber fails first and out of sight.
- Plan the replacement as separate short walls if the drop is over a metre.
- Arrange proper disposal for old ties and treated wood.
- Check ravine mapping if the lot backs onto park or valley land.
Our work
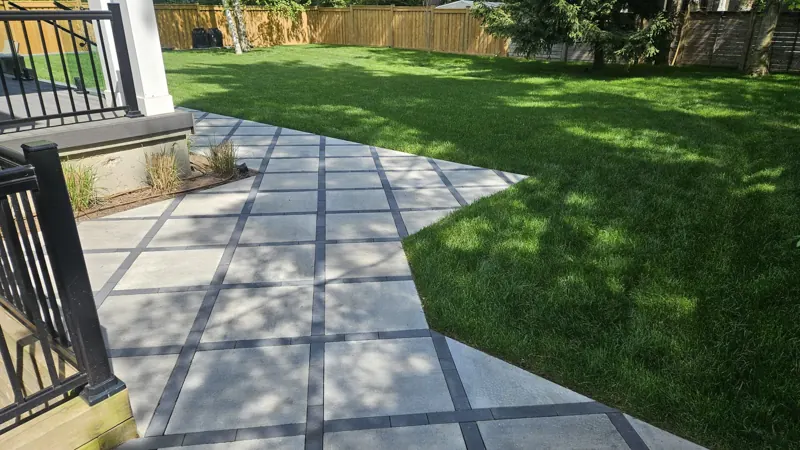
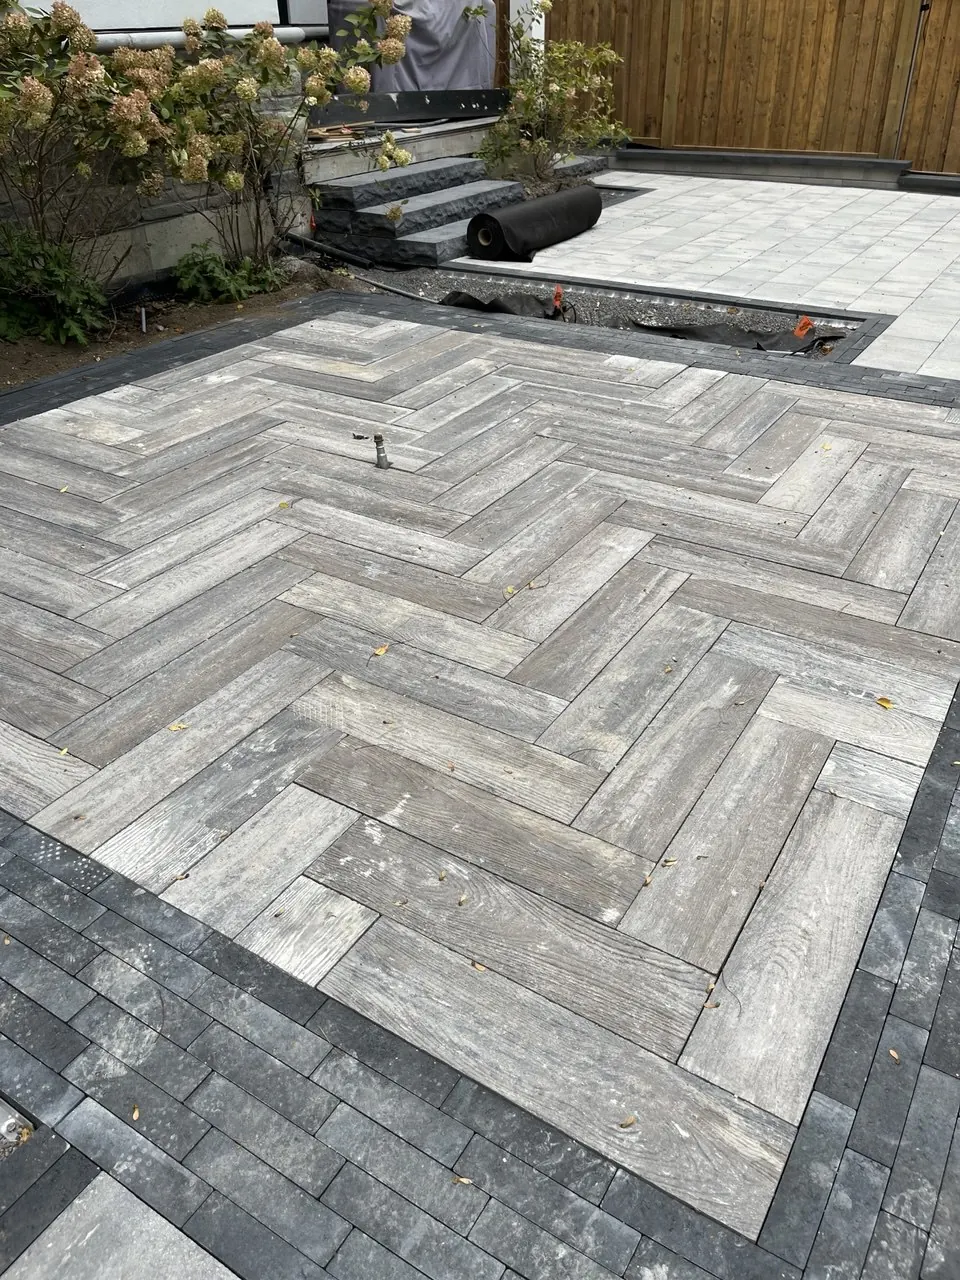
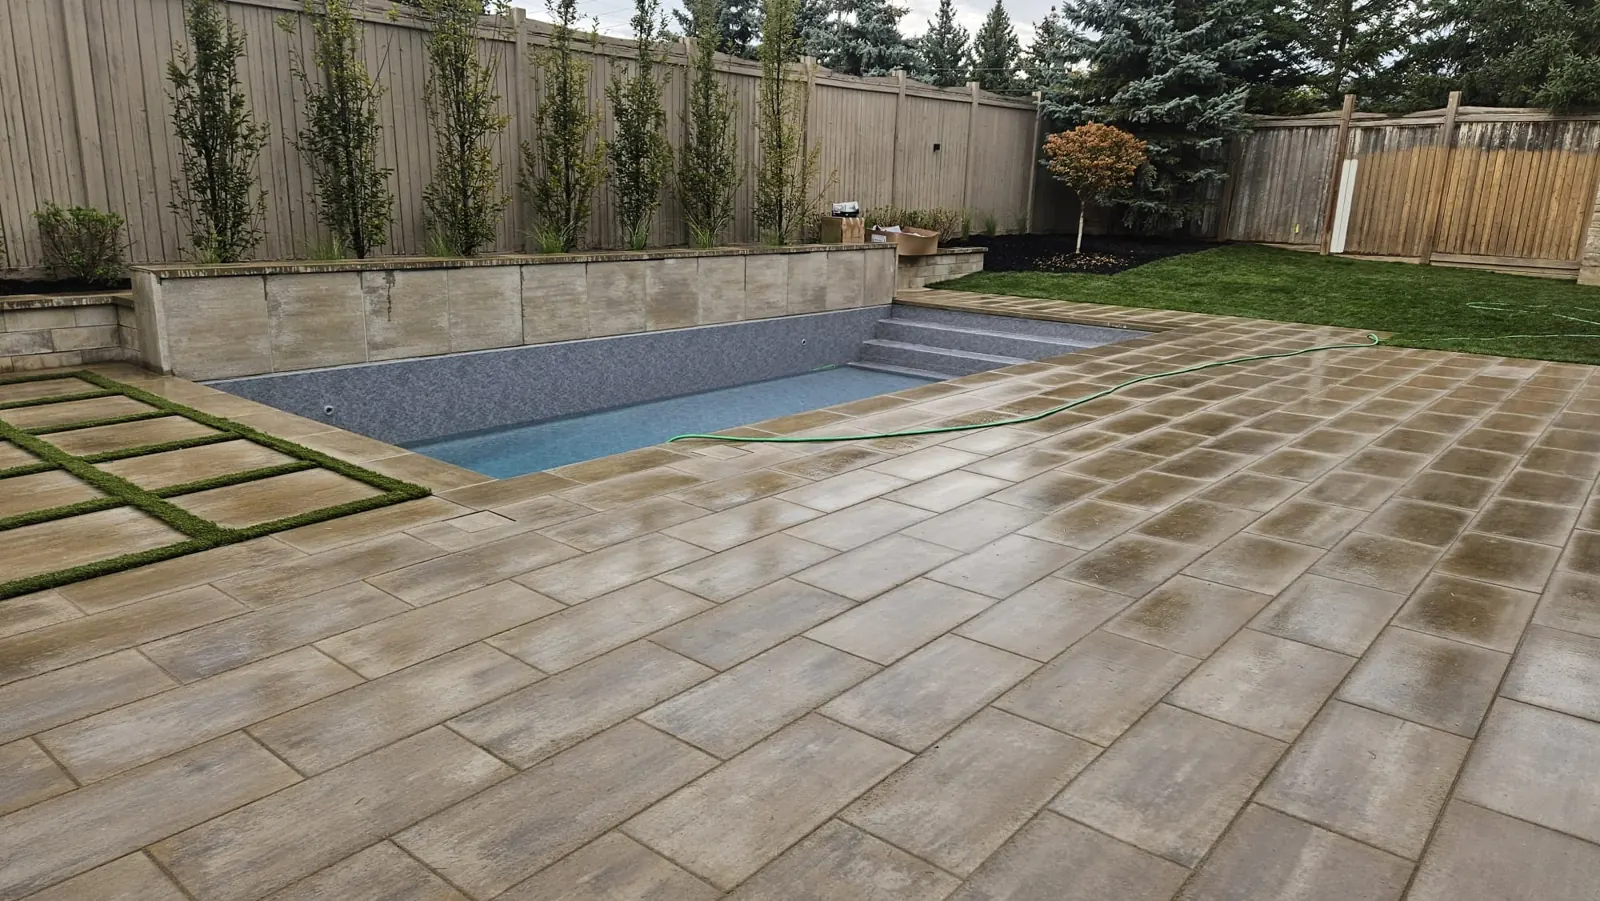
More of our recent work.
Reviews
What homeowners say.
16 Google reviews
“Absolutely amazing job by the team. I love the result.”Danylo H. · Google review
“The guys are professionals, you can tell when people know what they're doing.”Yurii A. · Google review
“The guys are real professionals, they know what they are doing.”Oleh K. · Google review · Translated from Ukrainian by Google
FAQ
Eringate–Centennial questions.
Is it worth replacing timber with timber?
It's cheaper up front, but new timber eventually rots the same way. Concrete block or armour stone on a gravel footing lasts far longer and doesn't need replacing as the wood breaks down.
Can an old concrete wall be resurfaced instead of rebuilt?
If it's only cracked on the face and still plumb, a repair may be enough. If it's leaning or moving, the problem is behind it, usually water and frost, and new facing won't stop it.
How do two short walls compare with one tall one?
Two short walls each carry less soil pressure, drain more easily and usually stay under the 1 m height that brings in permit rules beside public areas. You also gain a usable middle level.
Also nearby
More in the area.
Free estimate
Tell us about your project.
Send the basics and a photo if you have one. A real person replies within one business day.
- 01We call or text back to understand the job.
- 02Free on-site visit to measure and check grades.
- 03A clear written quote. No pressure.