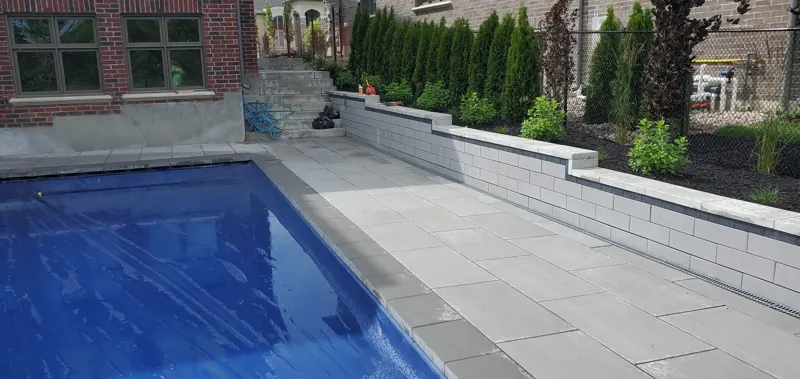
Retaining Walls in Mississauga & the GTA
Block and armour stone walls with real drainage behind them, built to hold grade, not just to look good.
Typical GTA range: $45–$110 per sq ft of wall face for most walls. Block walls sit at the lower end, armour stone and tall walls at the upper end. Price your wall + permit check
- 4.9★ Google (16)
- Family-owned
- 15 years
- Free estimates
- 4.9★16 Google reviews
- 15years in business
- Familyowned and run
- Freeon-site estimates
Overview
Walls that hold back soil, water and frost
Behind every retaining wall is a load you can't see: tonnes of soil, and in a GTA spring, a lot of water in that soil. When that water freezes it expands and pushes. A wall that looks fine in August can start to lean after two winters if nothing lets that water out.
That's why we treat a wall as a small structure rather than a garden feature. We start by working out how high it has to be, what it is holding up (a lawn, a driveway, a neighbour's yard), where the water comes from and where it can legally go. Only then do we pick between segmental block and armour stone and decide whether one wall or a set of shorter terraces suits the slope. Clay soil, which covers much of Mississauga and Etobicoke, drains slowly, so the stone and pipe behind the wall matter as much as the face you see from the patio.
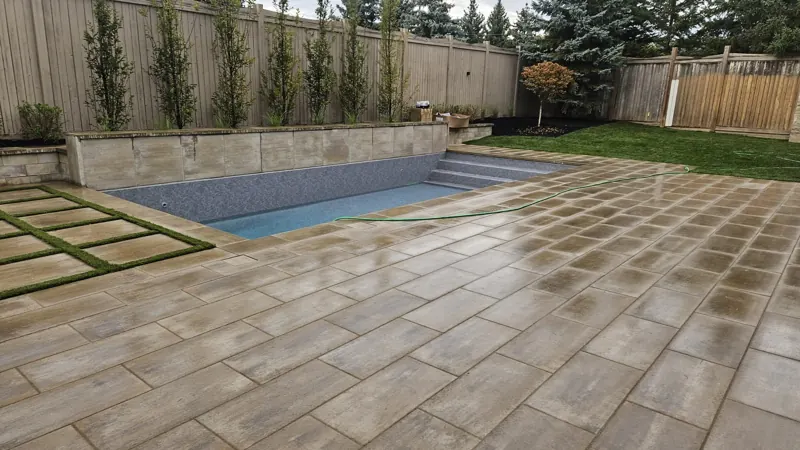
What's included
What every wall gets behind the face
- Excavation and a compacted granular footing
- Clear-stone drainage, filter fabric and perforated pipe
- Caps, coping and backfill, graded to drain away
Free on-site estimate and a clear written quote before any work starts.
How we do it
Excavate the footing
We dig below grade and build a compacted granular footing.
Set the base course
The first row is set level and partly buried. Everything above depends on it.
Drain and backfill
Clear stone, filter fabric and a perforated pipe go behind the wall as it rises.
Cap and grade
Caps are glued down and soil is graded so water runs away from the wall.
What a retaining wall costs in Mississauga
| Wall type | Typical range (per sq ft of face) |
|---|---|
| Segmental block garden or terrace wall | $45–$75 |
| Armour stone wall | $60–$110 |
| Tall structural wall | $85–$120+ |
Wall face = length × exposed height. Engineering for taller walls typically adds about $1,500–$4,000. Market ranges from published 2026 GTA guides, not a quote. Check your wall's cost and permit needs.
Block or armour stone
Segmental block gives clean lines, curves, steps and caps, and suits terraces, planters and seat walls. Armour stone is large quarried limestone set by machine; it handles bigger grade changes and suits ravine and wooded lots. On most suburban lots the choice comes down to height, access and the look of the house.
Permits, engineers and conservation authorities
Under the Ontario Building Code, a wall more than 1 m (3.3 ft) of exposed height is a designated structure when it's next to public property, an access to a building, or private property the public is admitted to. Those walls need a building permit and an engineer's design. Lots near ravines and creeks can also need approval from Credit Valley Conservation, TRCA or Toronto's ravine by-law, even for smaller walls. We check this before design.
Clay soil, slopes and frost: what we check on site
Much of Mississauga and Etobicoke sits on clay that holds water. On the site visit we look at where water comes from, which way the yard drains, how much soil the wall must hold, and whether one tall wall or several short terraced walls make more sense. Terraces are usually easier to drain and give more usable levels.
Replacing old timber walls
Timber walls from the 1960s and 70s are near the end of their life across older neighbourhoods. When they rot they lean and spill soil. We take them out and rebuild in block or armour stone on a compacted footing, with drainage behind the new wall so it doesn't repeat the failure.
When a wall needs an engineer, and what that changes
Ontario's Building Code (O. Reg. 163/24, in force since January 2025) treats a retaining wall with more than 1 m of exposed height as a designated structure when it sits next to public property, an access to a building, or private property the public is admitted to. Those walls need a building permit from your municipality and a design stamped by a professional engineer. A low garden wall in a private backyard usually needs neither, though a conservation authority can still regulate it on a valley or creek lot.
When an engineer is involved, the drawings set things a homeowner never sees on the finished wall: the footing width and depth, how far back the wall leans into the slope, whether layers of geogrid reinforcement run back into the soil, the size of the drainage zone, and any load from a driveway or fence above. We build to those drawings, keep the inspection schedule the permit requires, and price the engineering as its own line so you can see it. Before any digging we book free utility locates through Ontario One Call.
Comparing quotes?
Ask every contractor these four questions.
Two quotes that differ by thousands are often not quoting the same job. The answers show whether they are. Ontario's consumer guidance suggests getting at least three written estimates.
- What footing and base go under the first course?
- What drainage goes behind the wall: clear stone, filter fabric and a perforated pipe?
- Is the wall over 1 m, and if so, who does the engineering and permit?
- Is removal of the old wall, disposal and HST included?
How we build it
The details that make it last.
Drainage behind every wall
Water pressure is what pushes walls over. We give it somewhere to go.
Block or armour stone
Clean segmental block for terraces, or heavy armour stone for big grade changes.
Engineered when it's tall
Walls over 1 m (3.3 ft) next to public property or a building access get an engineer's design and a permit.
Planters and seat walls
Raised beds and seat walls that double as structure.
Our work
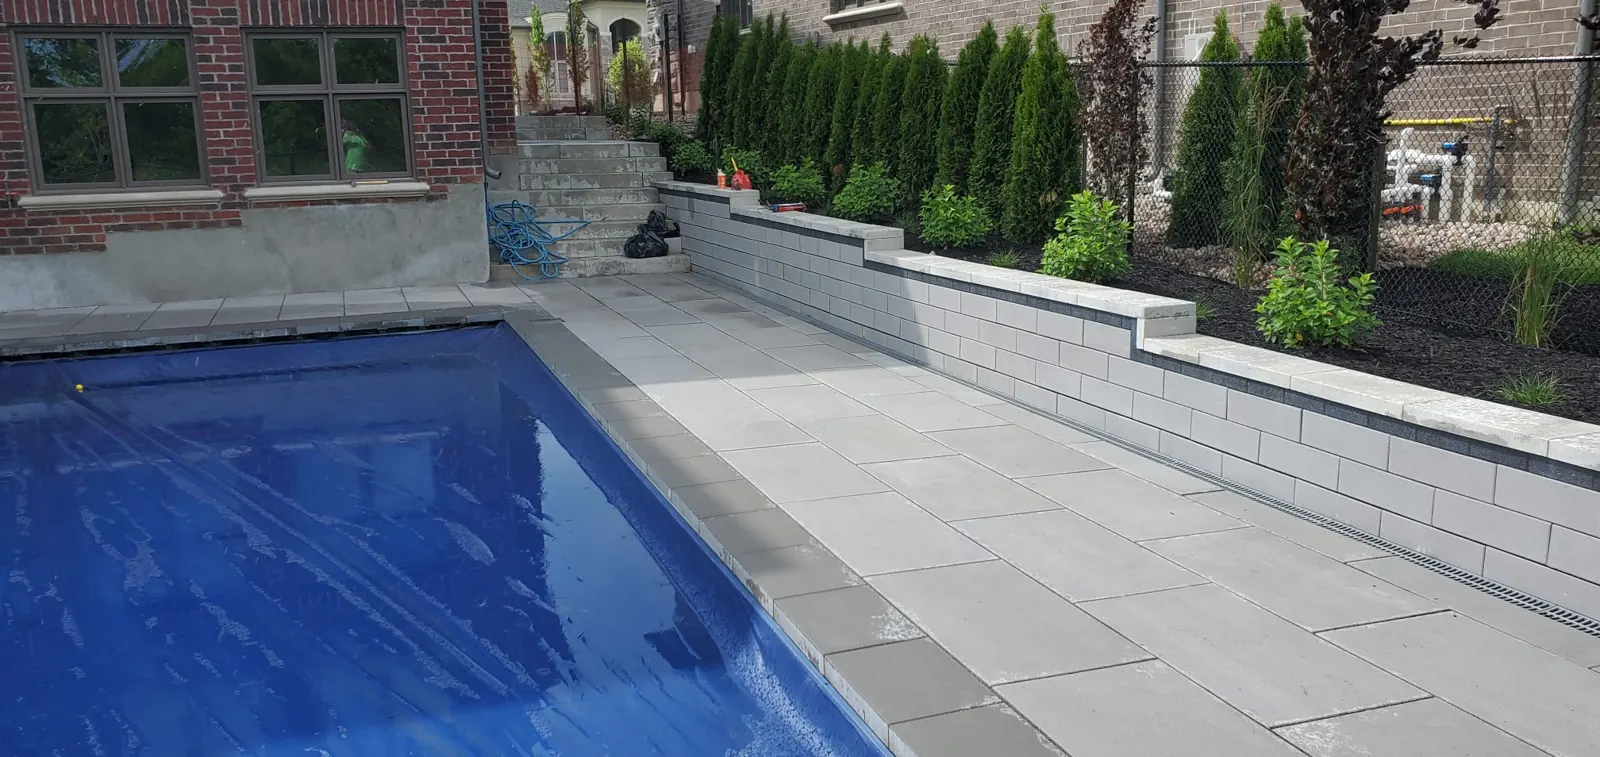
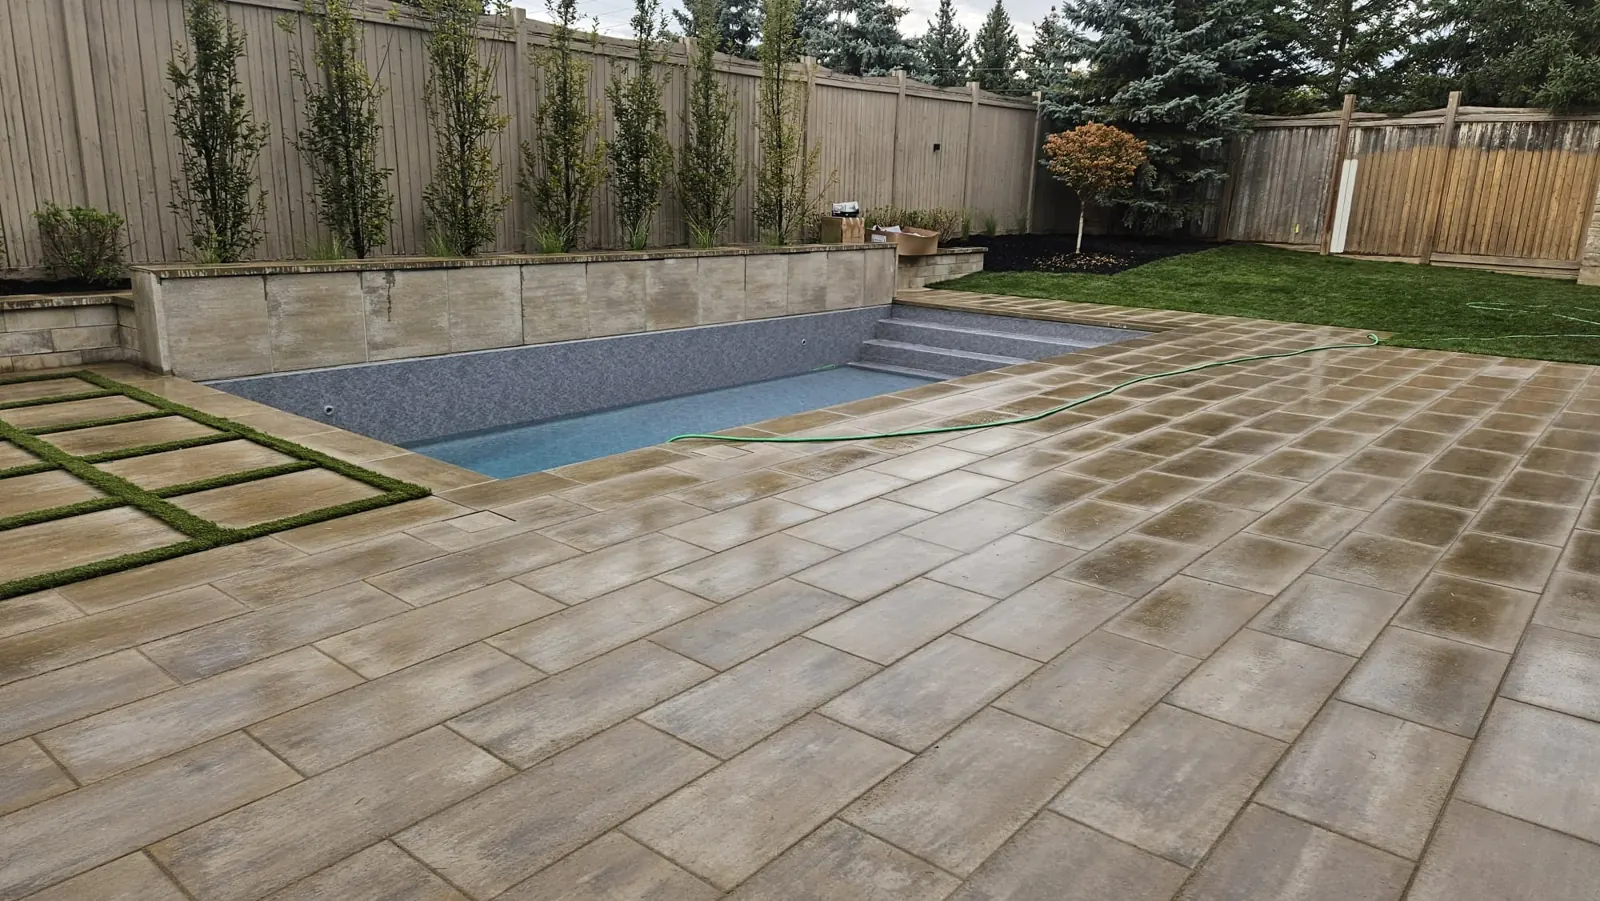
Recent work.
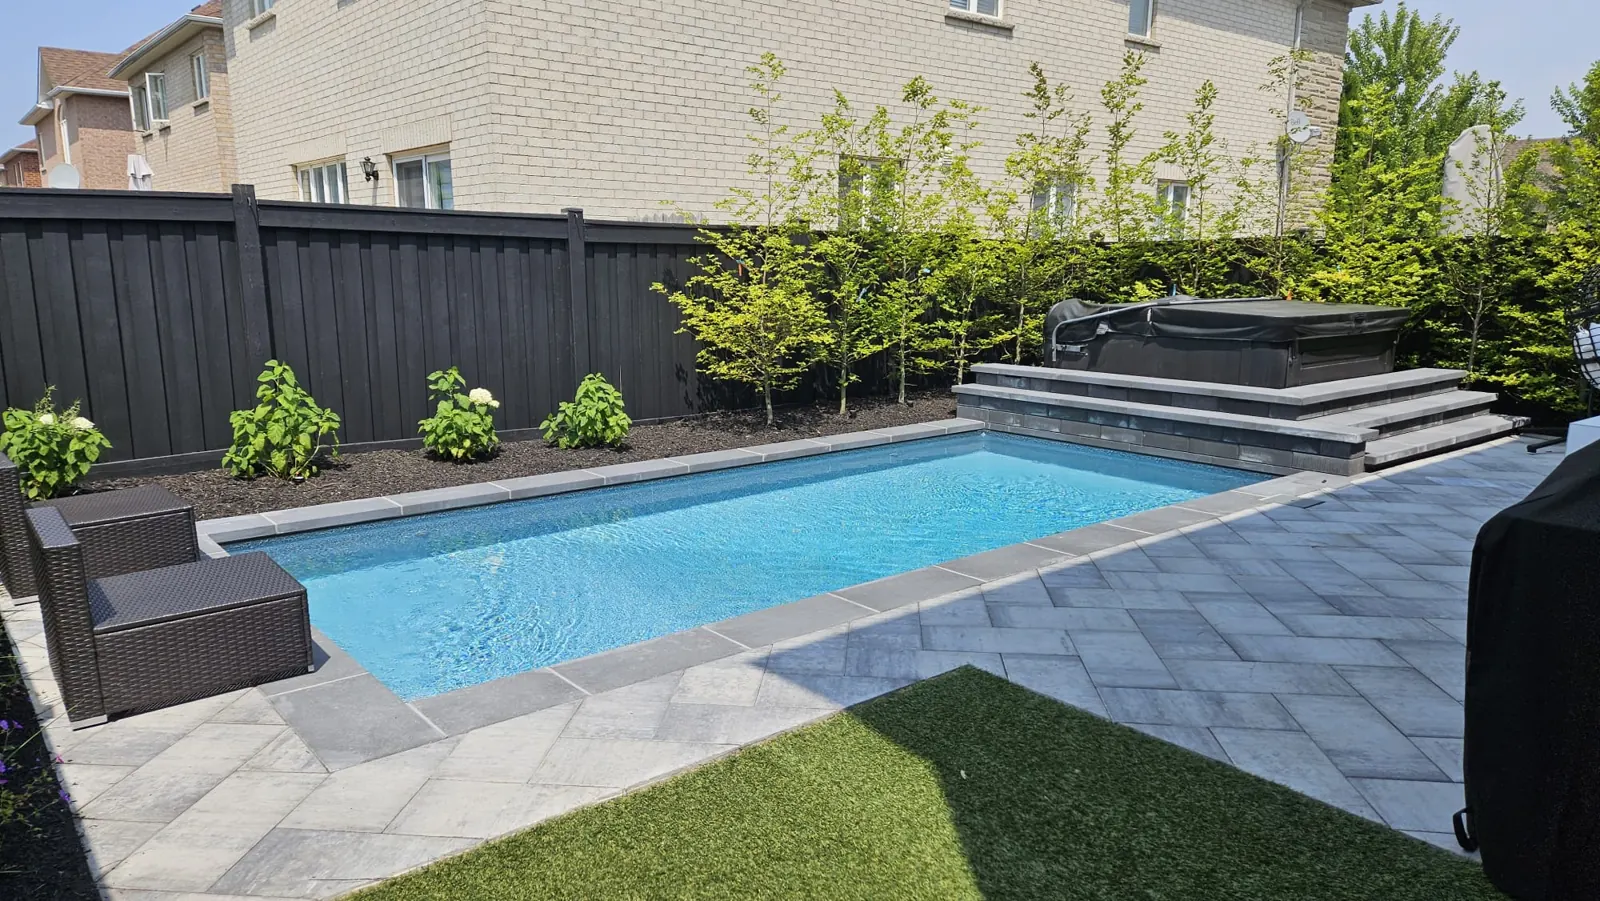
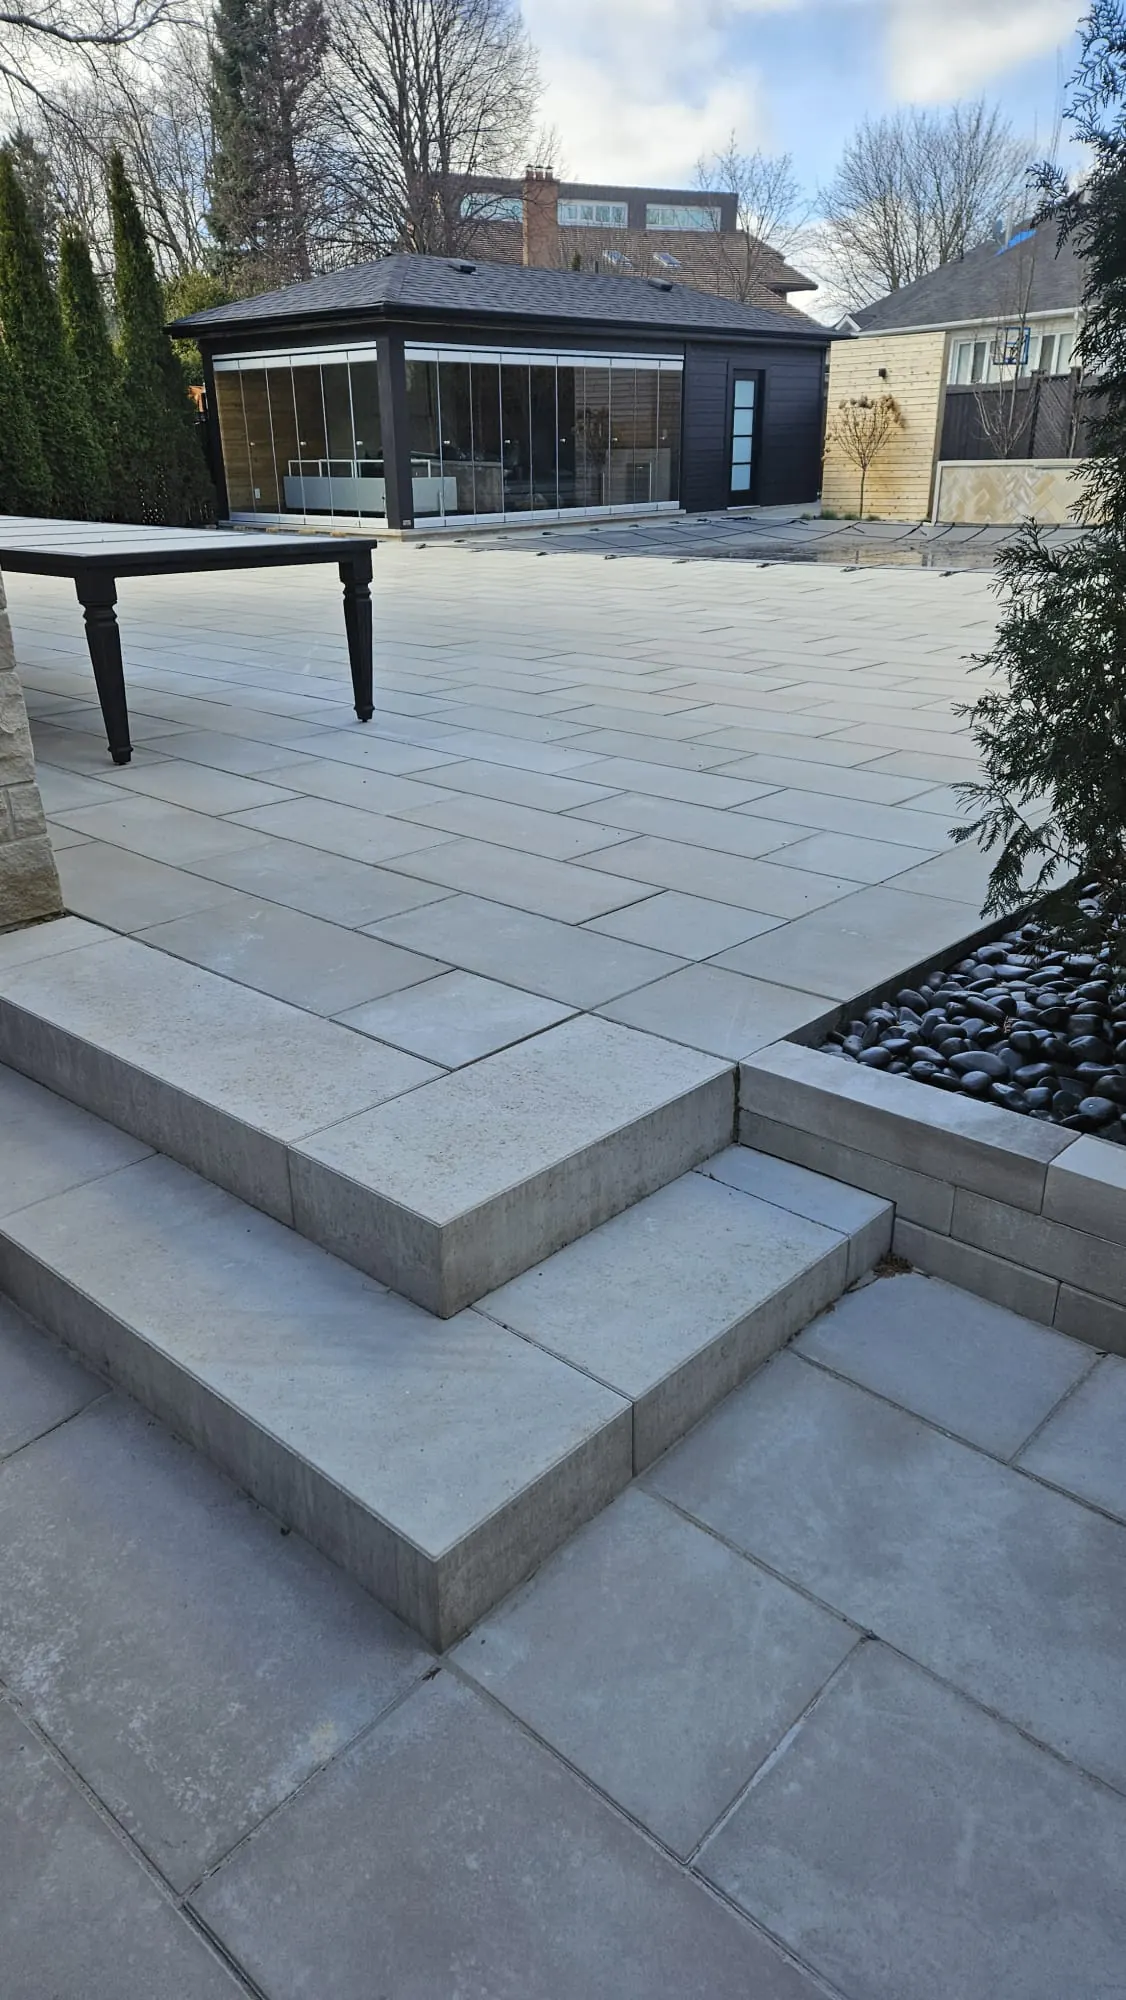
Ballpark by text
Text us 3 photos for a ballpark.
Not ready for a site visit? Send three things by text and we'll reply with options and a rough range. The exact price is confirmed on a free visit. Prefer email or a form? Use the contact page.
A wide photo
From the street or the far side of the yard, so we see the whole area.
A rough size
Length and width in feet. Pacing it out is fine: one big step is about 3 ft.
What you'd like
Replace, widen, level, plant, or just "make it look better".
By neighbourhood
Retaining walls for Mississauga and Etobicoke slopes and ravine lots
We also work in Port Credit, Cooksville, Erindale, Clarkson, Islington Village, Alderwood, Long Branch, Mimico, plus Toronto, Oakville and across the GTA.
How it works
One crew, start to finish.
Call or text
Tell us about the project or text a few photos. We reply within one business day.
Free site visit
We measure, check grades, drainage and access, and talk through options.
Written quote
A clear, itemized quote, with no pressure and no surprises.
Build and walk-through
One crew builds it start to finish, then we walk it with you.
Reviews
What homeowners say.
16 Google reviews
“Absolutely amazing job by the team. I love the result.”Danylo H. · Google review
“The guys are professionals, you can tell when people know what they're doing.”Yurii A. · Google review
“The guys are real professionals, they know what they are doing.”Oleh K. · Google review · Translated from Ukrainian by Google
Planning for spring? Get measured this fall or winter: winter enquiries get the earliest start dates.
FAQ
Retaining wall questions from GTA homeowners
How much do retaining walls cost?
It depends on size, site and materials. Typical GTA projects run around $45–$110 per sq ft of wall face for most walls. Block walls sit at the lower end, armour stone and tall walls at the upper end. We give you an exact written quote after a free site visit.
Do I need a permit for a retaining wall?
Under the Ontario Building Code, a wall over 1 m (about 3.3 ft) of exposed height is a designated structure when it's next to public property, an access to a building, or private property the public is admitted to. Those walls need a building permit and an engineer's design. Lower garden walls usually don't. We confirm for your lot.
Armour stone or block?
Block gives clean lines and suits terraces and planters. Armour stone handles bigger grade changes and has a natural look. Cost depends mostly on height and access.
Why do retaining walls fail?
Almost always water. Without drainage behind the wall, saturated soil freezes, expands and pushes it out.
Can you fix a leaning or bulging retaining wall?
Usually, yes. A leaning wall almost always means water or a weak footing, so we take down the failed section, correct the footing, add clear-stone drainage and a perforated pipe behind it, and rebuild. Old timber walls are normally replaced in block or armour stone rather than patched.
How tall can a wall be before it needs an engineer?
Walls over 1 m (3.3 ft) of exposed height next to public property, a building access or private property the public uses need an engineer's design and a permit under the Ontario Building Code. Lower garden walls usually don't, unless the lot is conservation-regulated.
How long does a retaining wall take to build?
Most residential walls take a few days to a week, depending on length, height and access.
What is geogrid and does my wall need it?
Geogrid is a strong plastic mesh laid between courses of block and run back into compacted backfill, tying the wall into the slope. Taller segmental block walls and walls carrying a load above usually need it; the block maker's specs or the engineer's drawings set where it goes.
Can a retaining wall go right on the property line?
It can, but it's risky without a survey and a conversation with your neighbour, because the footing and drainage stone extend past the face. We prefer to set the wall inside your line so its footing and drain pipe stay on your lot.
Read before you hire
Related guides.
Free estimate
Tell us about your project.
Send the basics and a photo if you have one. A real person replies within one business day.
- 01We call or text back to understand the job.
- 02Free on-site visit to measure and check grades.
- 03A clear written quote. No pressure.