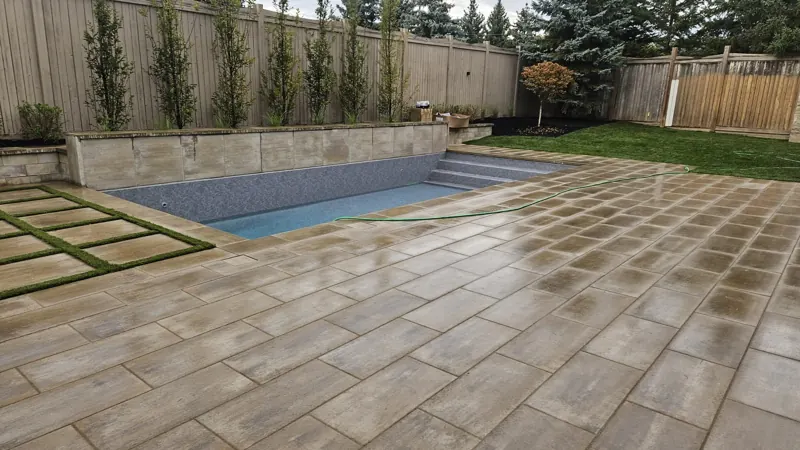
Retaining Walls in Lakeview
When a new house sits higher than the bungalow beside it, the side yard needs a wall that drains the right way.
Typical GTA range: $45–$110 per sq ft of wall face for most walls. Block walls sit at the lower end, armour stone and tall walls at the upper end. Price your wall + permit check
- 4.9★ Google (16)
- Family-owned
- 15 years
- Free estimates
- 4.9★16 Google reviews
- 15years in business
- Familyowned and run
- Freeon-site estimates
Local know-how
Grade steps between old houses and new
A lot of new construction in this area is infill: an older house comes down and a larger one goes up on the same lot, often with a deeper basement and a higher first floor. The new house frequently ends up sitting above the original ground, and the side yards are where that shows. Your side can finish a foot or more above the bungalow next door, and a sloped strip of soil isn't going to hold that for long.
A side-yard wall in that situation has two jobs at once. It holds the height difference, and it controls where the water goes. Drainage between houses is a sensitive subject, and a new wall shouldn't push your runoff onto a neighbour who was there first. The usual answer is clear stone and a perforated pipe behind the wall, carrying water toward the front or rear and away from both foundations. Narrow side yards also mean smaller equipment and careful staging of materials.
At the front, planter walls along the walkway soften a tall new foundation and step the grade down toward the street. They can be built from the same stone as the steps and driveway border. Some lots near the lake sit on sandy or filled ground, so the footing is dug until it reaches firm soil. If a wall is over 1 m of exposed height and borders the public sidewalk, the Ontario Building Code treats it as a designated structure that needs a permit. Lots close to the shoreline or a creek can also be regulated by Credit Valley Conservation or TRCA, depending on where they sit.
Side-yard wall decisions
- Agree the finished grade on both sides of the lot line before building.
- Choose where the drain behind the wall will outlet: front or rear.
- Measure the side-yard width; it decides the equipment and the schedule.
- Match planter stone to the steps so the front reads as one piece.
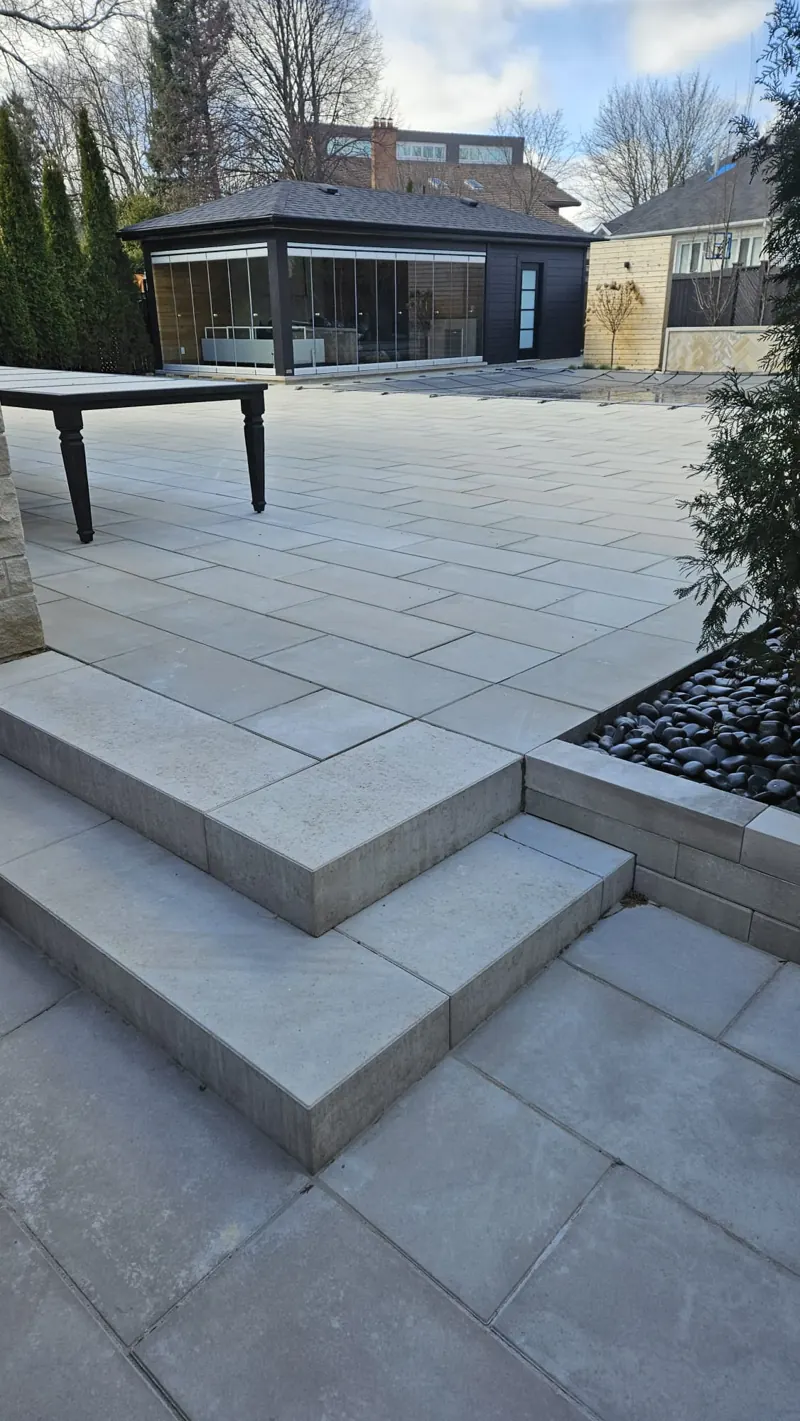
Our work
More of our recent work.
Reviews
What homeowners say.
16 Google reviews
“Absolutely amazing job by the team. I love the result.”Danylo H. · Google review
“The guys are professionals, you can tell when people know what they're doing.”Yurii A. · Google review
“The guys are real professionals, they know what they are doing.”Oleh K. · Google review · Translated from Ukrainian by Google
FAQ
Lakeview questions.
Who pays when a new house needs a wall on the shared line?
Usually the owner whose grade changed, but settle it with the neighbour before work starts. A wall built entirely on your side, with drainage you control, avoids most disputes.
Can planter walls hide a tall foundation?
Yes. A low planter along the front of the house, filled with shrubs or perennials, breaks up exposed concrete and steps the grade down in stages instead of one bare slope.
Does a side-yard wall need a permit?
Under 1 m of exposed height, the Building Code doesn't designate it. Taller walls next to public property, a building entrance or a public area do need one, and conservation rules can apply near the lake or creeks.
Also nearby
More in the area.
Free estimate
Tell us about your project.
Send the basics and a photo if you have one. A real person replies within one business day.
- 01We call or text back to understand the job.
- 02Free on-site visit to measure and check grades.
- 03A clear written quote. No pressure.