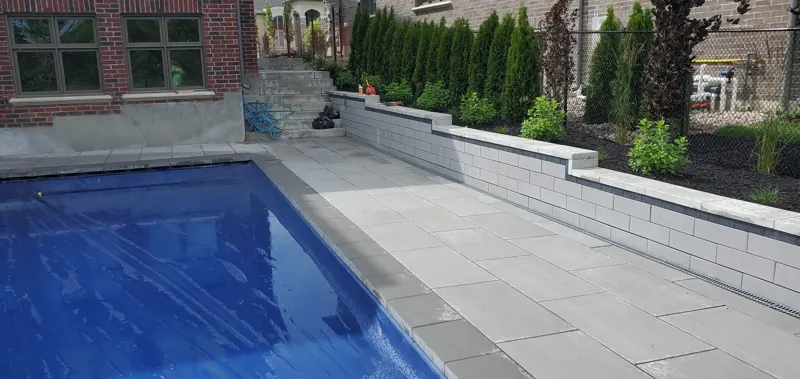
Retaining Walls in Humber Valley Village
Terraced walls that turn a valley-side slope into levels, each one draining on its own.
Typical GTA range: $45–$110 per sq ft of wall face for most walls. Block walls sit at the lower end, armour stone and tall walls at the upper end. Price your wall + permit check
- 4.9★ Google (16)
- Family-owned
- 15 years
- Free estimates
- 4.9★16 Google reviews
- 15years in business
- Familyowned and run
- Freeon-site estimates
Local know-how
Terraces on the edge of the Humber valley
On the streets backing onto the Humber valley, near parkland like James Gardens, rear yards can drop a long way from the house to the ravine edge. Some owners use only the first few metres, because below that the yard is too steep to walk comfortably. Terracing is the usual way to reclaim it: several level platforms stepped down the slope, each held by its own wall.
The detail that makes terraces last is that every wall drains independently. Each one gets a compacted footing, clear stone behind the face and a perforated pipe that outlets at its own end, so the upper wall's water doesn't load the one below. Spacing matters too. Set walls too close together and they behave like one tall wall; give each tier enough depth and the soil pressure stays manageable. For the largest drops, armour stone handles more height per course than block and suits the wooded setting.
Before any of that is drawn, the regulations come first. Valley-side lots here can fall under Toronto's Ravine and Natural Feature Protection by-law, and land near the river can also be regulated by TRCA. Both can affect grading, filling, tree removal and wall placement, and a permit can be needed before work starts. We check the City's ravine mapping and TRCA's regulated area as step one. The older walls failing on these slopes are often timber or loose stacked stone that was never drained, and they tend to fail from the bottom tier up.
Designing terraces on a valley lot
- Ravine by-law and TRCA mapping first, before any layout.
- Enough depth on each tier that the walls don't load each other.
- A separate drain outlet for every wall, not one shared pipe.
- Stairs between levels so the lower terraces actually get used.
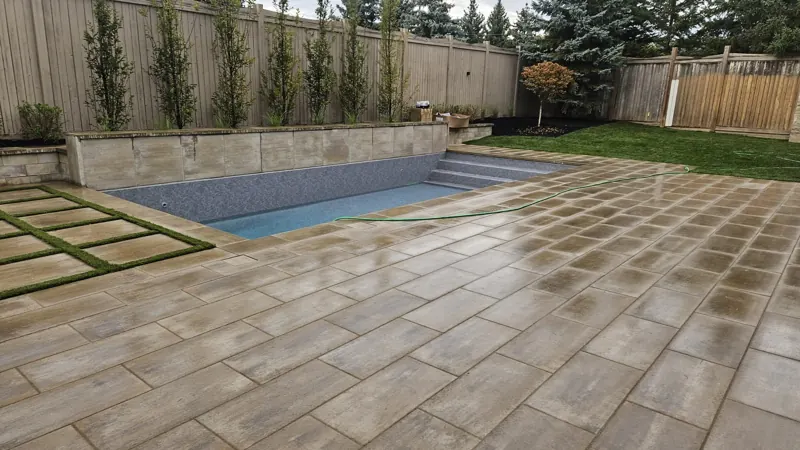
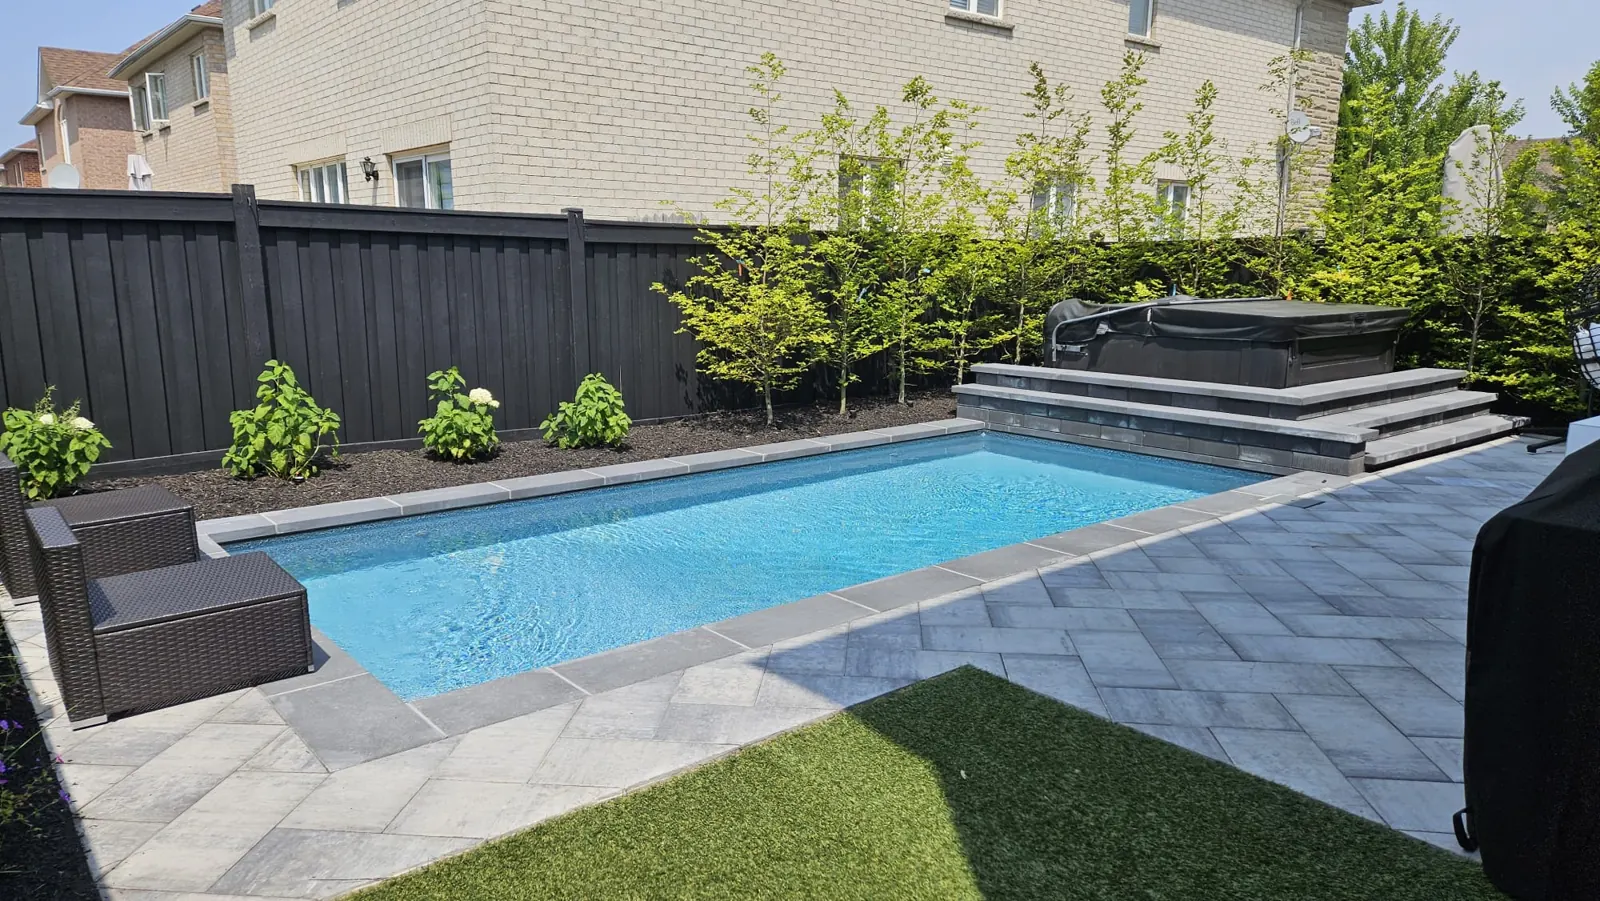
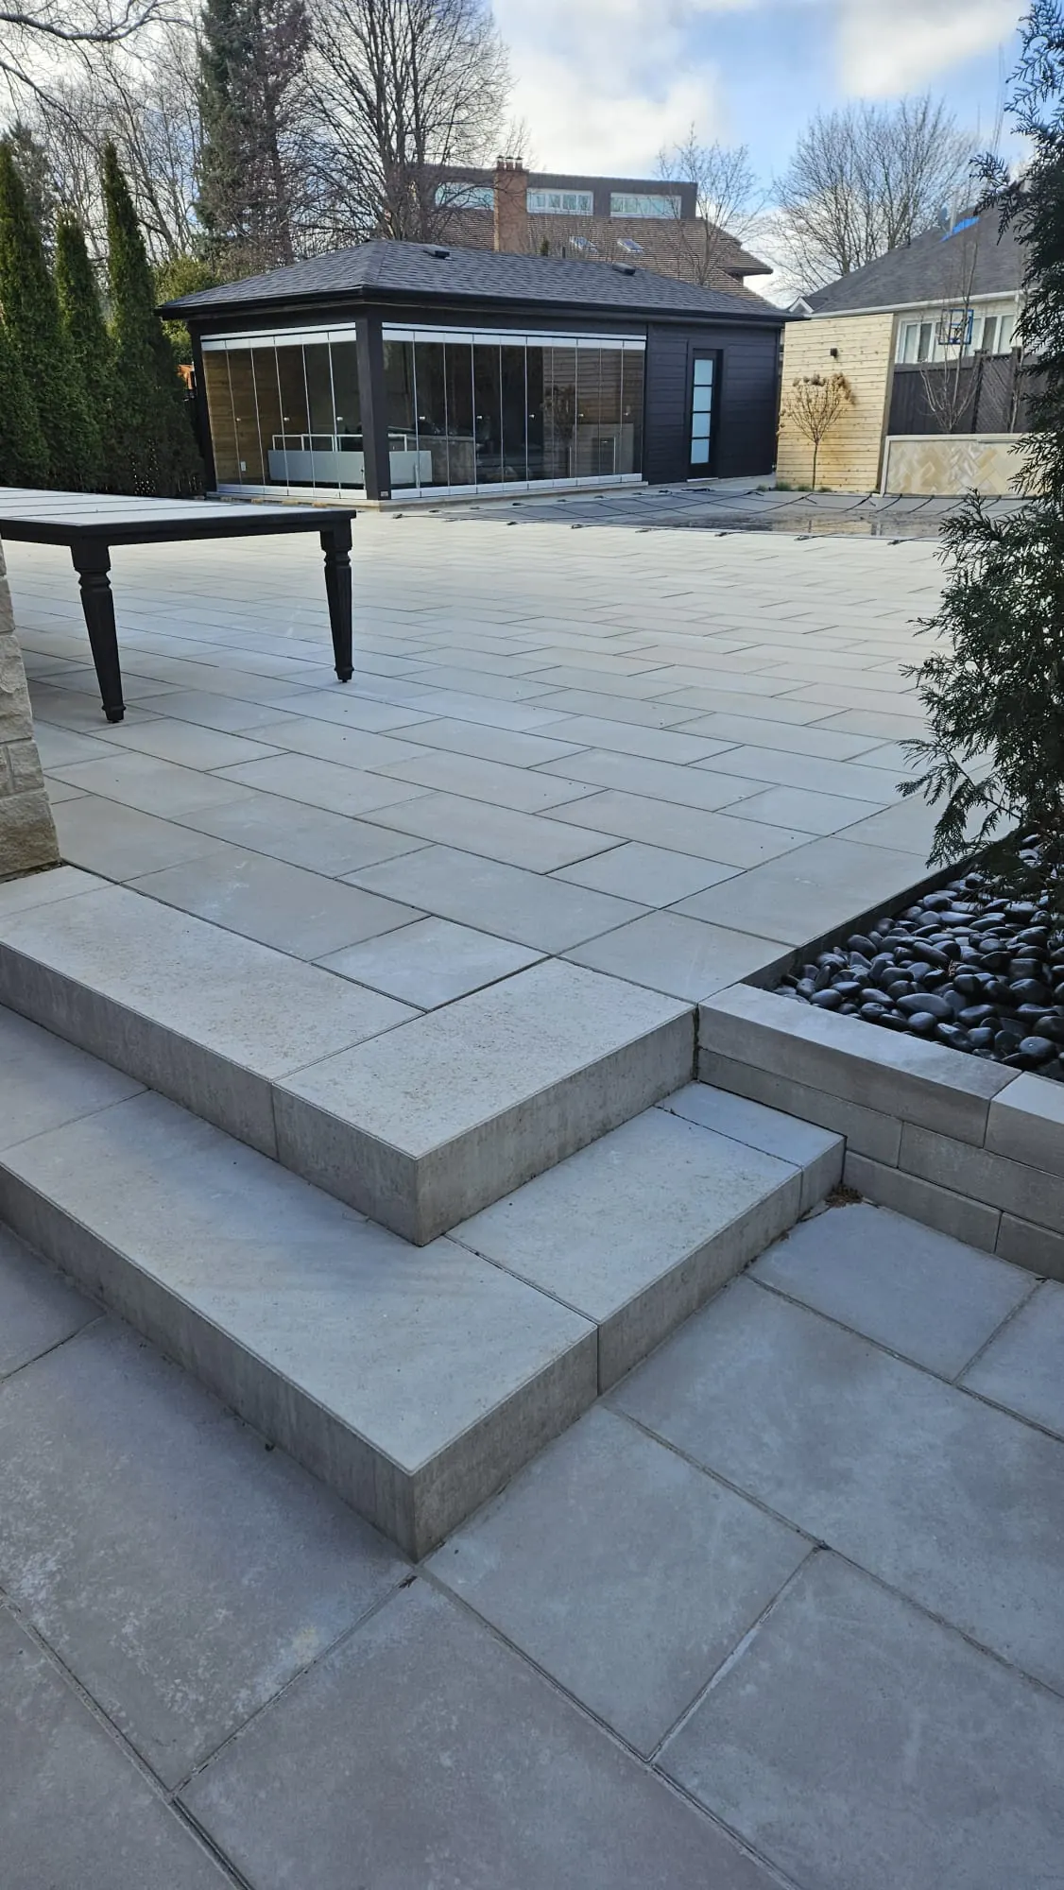
Our work
More of our recent work.
Reviews
What homeowners say.
16 Google reviews
“Absolutely amazing job by the team. I love the result.”Danylo H. · Google review
“The guys are professionals, you can tell when people know what they're doing.”Yurii A. · Google review
“The guys are real professionals, they know what they are doing.”Oleh K. · Google review · Translated from Ukrainian by Google
FAQ
Humber Valley Village questions.
How far apart should terraced walls be?
As a rule of thumb, the flat space between two walls should be at least twice the height of the lower wall, so each acts on its own. Taller or steeper sites need engineering, and we tell you when that's the case.
What does the ravine by-law change for a wall project?
On a protected lot, removing trees, grading or placing fill can need a City permit. That can affect where walls go and how much soil can move, so we check before design rather than after.
Armour stone or block for a valley slope?
Armour stone handles more height per course and looks at home near the ravine. Block suits the upper terraces near the house, where you want straight lines, steps and patio edges.
Also nearby
More in the area.
Free estimate
Tell us about your project.
Send the basics and a photo if you have one. A real person replies within one business day.
- 01We call or text back to understand the job.
- 02Free on-site visit to measure and check grades.
- 03A clear written quote. No pressure.