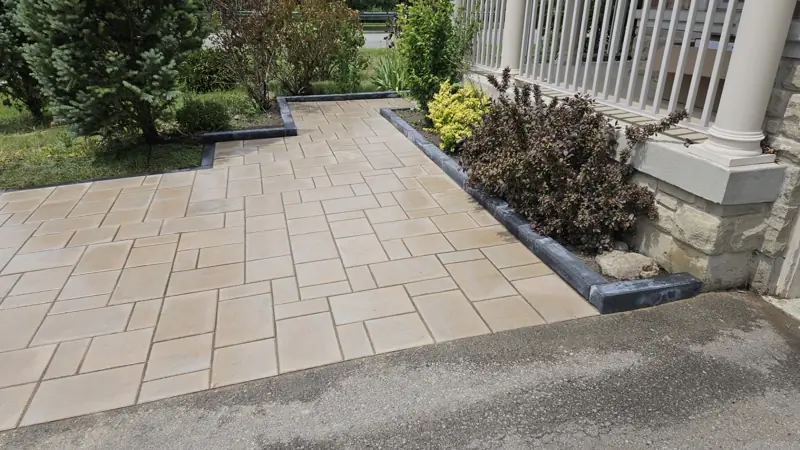
Interlock walkways and front steps in Mississauga
Stone walkway installation in Mississauga, Etobicoke and Oakville: interlock front walks, landings and steps on a compacted base.
Typical GTA range: $25–$45 per sq ft installed. Same paving and base as a driveway; steps and landings are priced per job.
- 4.9★ Google (16)
- Family-owned
- 15 years
- Free estimates
- Insured · WSIB
- 4.9★16 Google reviews
- 15years in business
- Familyowned and run
- InsuredWSIB covered
- Freeon-site estimates
Free estimate · 3 taps
Get a free walkway and steps estimate in Mississauga
Tap your answers, leave a name and number, and a real person calls or texts you back within one business day.
What an interlock walkway costs in Mississauga
Short answer: an interlock walkway costs about the same per square foot as a driveway: our typical GTA range is $25–$45 per sq ft installed, so a 4 × 30 ft front walk (120 sq ft) lands around $3,000–$5,500 before HST. Steps and landings are priced per job. Typical GTA ranges, checked October 2026; your written quote follows a free site visit.
| Walkway | Typical GTA range |
|---|---|
| 4 × 20 ft (80 sq ft) | $2,000–$3,600 |
| 4 × 30 ft (120 sq ft) | $3,000–$5,500 |
| 5 × 40 ft (200 sq ft) | $5,000–$9,000 |
| Steps and landings | Priced per job after measuring |
The walkway gets the same excavated, compacted base as a driveway, which is why the price per square foot is similar. Short runs with many cuts, curves or tight side-yard access sit at the top of the range. Count the pavers for your walkway.
Front walks, side paths and the driveway-to-door route
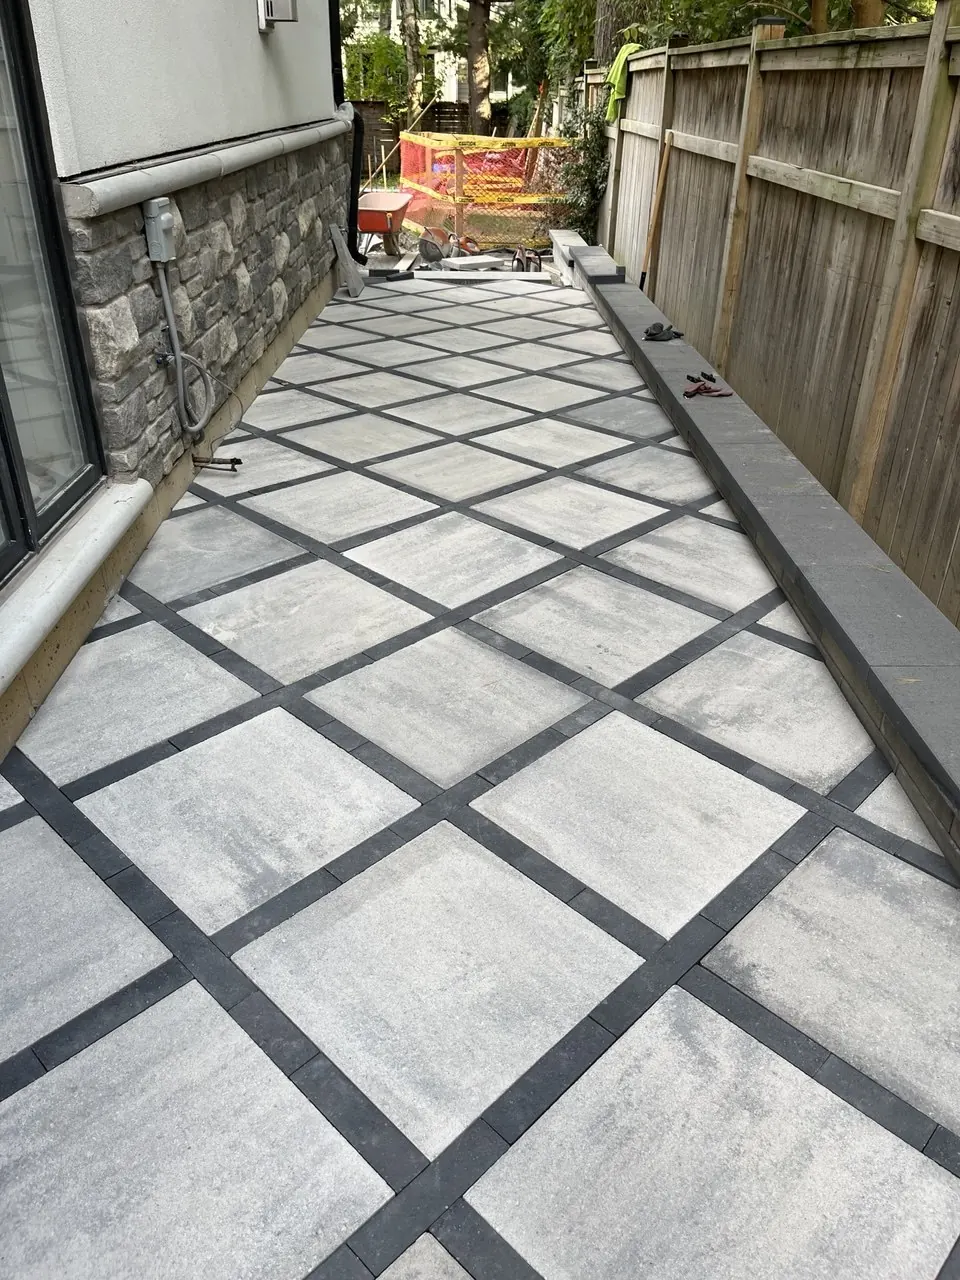
Unilock recommends 4 to 5 feet for a main entrance walk, so two people can walk side by side. A front walk is the route every visitor, delivery and snow shovel takes, so width, grip and a level landing at the door matter as much as looks. Pavers come in many colours and shapes; herringbone or running bond with a soldier border is a common pairing. Matching the driveway Individual pavers lift and reset for repairs.
How a walkway is built: 5 steps
A walk goes in five steps, in this order: utility locates, excavation, base, pavers and edge restraint, then joint sand and a walkthrough.
- Locate. Utility locates come first, through Ontario Dig Authority: free and required by law.
- Excavate. Dig 6 to 8 inches.
- Base. Compacted granular base, shaped to fall away from the house.
- Lay. Bedding, pavers and edge restraint.
- Finish. Polymeric sand, compaction, walkthrough.
A walk uses a paver, bedding sand, edge restraint and polymeric sand; natural stone costs more, with material often over $25 per sq ft (Ultrascape). One family crew quotes, builds and finishes the job. Ask any contractor for an itemized written quote that names base depth, steps and landings, who does the labour, and that locates are requested.
Slope, drainage and the property line
A walk is pitched away from the foundation. Unilock says true permeability depends on base material, joint width, void percentage and joint fill; its permeable pavers use wider joints. A standard walk is not a drain-through system.
A sunken walk is re-laid: see interlock repair. Ask the City (311, 905-615-4311, listed on its permit page) about the boulevard strip, and check your survey for the property line.
Front steps: interlock, natural stone or precast
Interlock-clad steps match the walk, natural stone steps use cut slabs, and precast steps arrive finished. Steps are priced separately because height and access change the cost.
Do front steps need a handrail? The Ontario Building Code numbers
Not always. Exterior steps serving a house with three risers or fewer need no handrail; more than three need one. A guard is needed over a 600 mm drop, per the Ontario Building Code.
| Item | Requirement | Article |
|---|---|---|
| Handrail | None at 3 risers or fewer; above 3, one, 865–1,070 mm high | 9.8.7.1, 9.8.7.4 |
| Guard | Over 600 mm drop; at least 900 mm high | 9.8.8.1, 9.8.8.3 |
Rise is 125–200 mm and run 255–355 mm (9.8.4.1); the 2024 Code keeps the numbering.
Do you need a permit for a walkway or front steps?
In Mississauga, usually not for a walkway: the City lists landscaping work as needing no permit, while a covered porch or deck over 0.61 m does. Steps are not named, so ask the City. A regulated lot may need a Credit Valley Conservation permit.
Borders, patterns and lighting that make a walk safer
A soldier border holds the edge, a textured finish adds grip, and path lights show the steps.
Walkways and steps in Lorne Park and Oakville
We build in Lorne Park, Clarkson, Sheridan and Oakville. Mississauga lots fall under Credit Valley Conservation and Oakville lots under Conservation Halton; either may regulate a lot near a watercourse, valley or shoreline, so check its mapping before you build. Oakville permits: Town of Oakville.
Walkway layouts (illustrations)
Job photos are added as jobs finish.
Our work
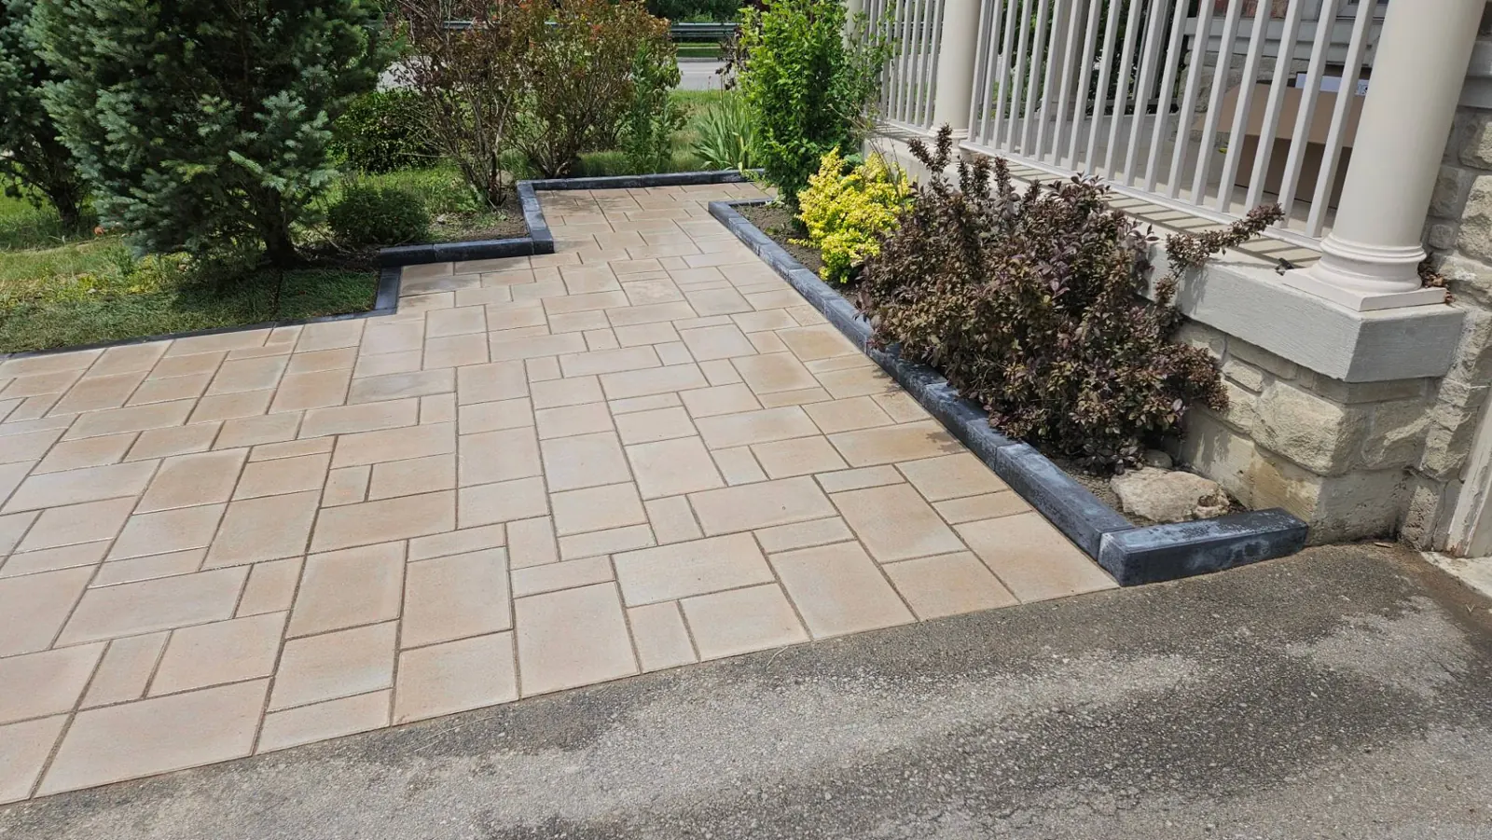
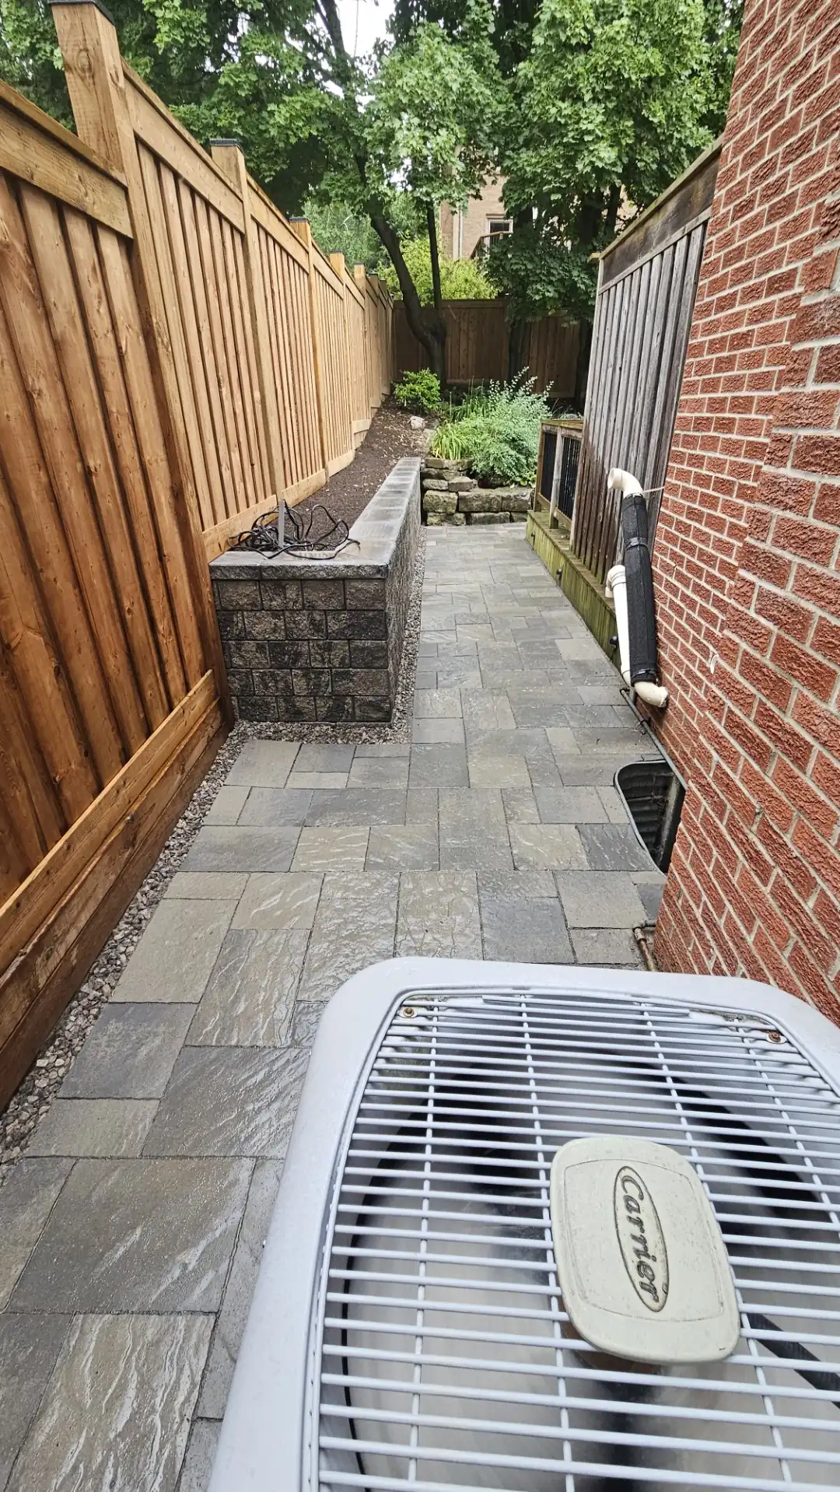
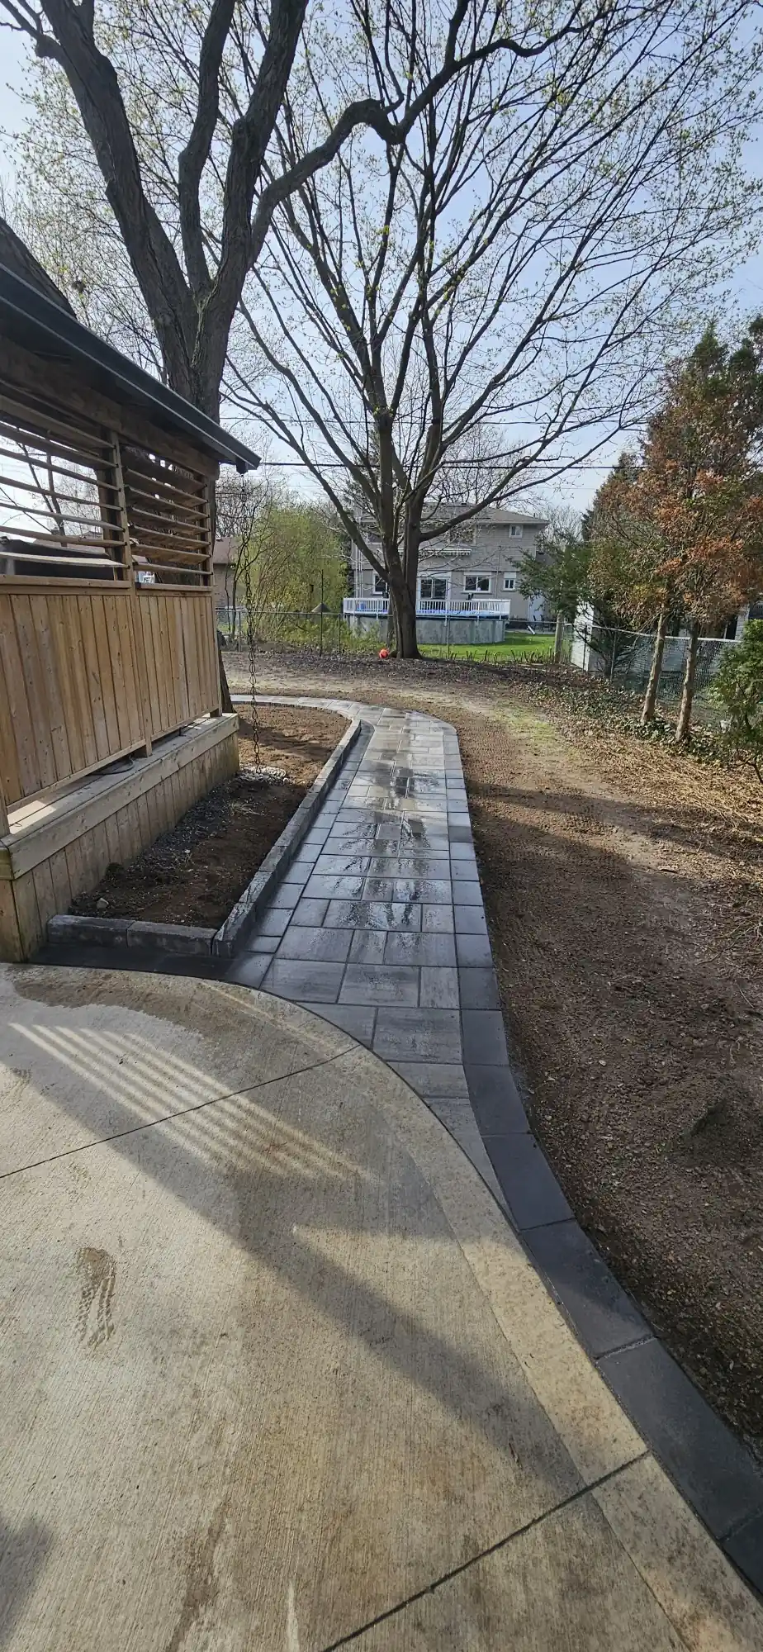
Recent work.
Reviews
What homeowners say.
“Absolutely amazing job by the team. I love the result.”Danylo H. · Google review
“The guys are professionals, you can tell when people know what they're doing.”Yurii A. · Google review
FAQ
Questions, answered.
How much does an interlock walkway cost in Mississauga?
Our typical GTA range is $25–$45 per sq ft installed, the same as a driveway because the base is built the same way. A 4 × 30 ft front walk lands around $3,000–$5,500 before HST; steps and landings are priced per job. A free site visit sets your written quote.
Do front steps need a handrail in Ontario?
Not always. Exterior steps serving a house with three risers or fewer need no handrail; more than three need at least one, 865–1,070 mm high. A guard is required where the drop is over 600 mm (Ontario Building Code, articles 9.8.7 and 9.8.8).
Do I need a permit for a walkway or front steps in Mississauga?
Usually not for the walkway: the City lists landscaping work as needing no building permit, while a covered porch or a deck over 0.61 m does. Steps are not named, so ask the City. Regulated lots may need a Credit Valley Conservation permit first. Check the City list.
Can a new walkway match my existing interlock driveway?
It depends on whether the same paver product and colour can still be bought. Share the product name or a spare paver with your request. Where there is no exact match, a contrasting soldier border can separate the new walk from the older driveway so the change looks planned.
Will water drain through an interlock walkway?
Not by design. Unilock says permeability depends on base material, joint width, void percentage and joint fill, so a standard walk is pitched away from the house instead. Its permeable pavers use wider joints. Send photos of where water sits and we will check the slope on the site visit.
Can you fix a narrow, icy walk without replacing the steps?
Often, yes. The walk can be widened, sunken pavers re-laid on a rebuilt base, and a textured border added for grip, all without replacing the steps. Send photos with your request. Fixing the low spot where meltwater collects stops most of the icing. See interlock repair.
Should I seal my walkway pavers?
Sealing is optional. Unilock says its pavers are durable with or without a sealer, and some homeowners seal them to enhance the colour or protect against stains. Ask which product your walk uses before you buy a sealer, since products differ.
Sources
- Ultrascape: cost per sq ft, GTA 2026
- Spaceshift: patio cost, GTA
- Unilock: walkway pavers
- Unilock: permeable pavers
- RenoQuotes: heated driveway cost
- Ontario Building Code (O. Reg. 332/12)
- Ontario Building Code, 2024
- City of Mississauga permits
- Ontario Dig Authority
- Credit Valley Conservation
- Conservation Halton
Free estimate
Tell us about your project.
Send the basics and a photo if you have one. A real person replies within one business day.
- 01We call or text back to understand the job.
- 02Free on-site visit to measure and check grades.
- 03A clear written quote. No pressure.