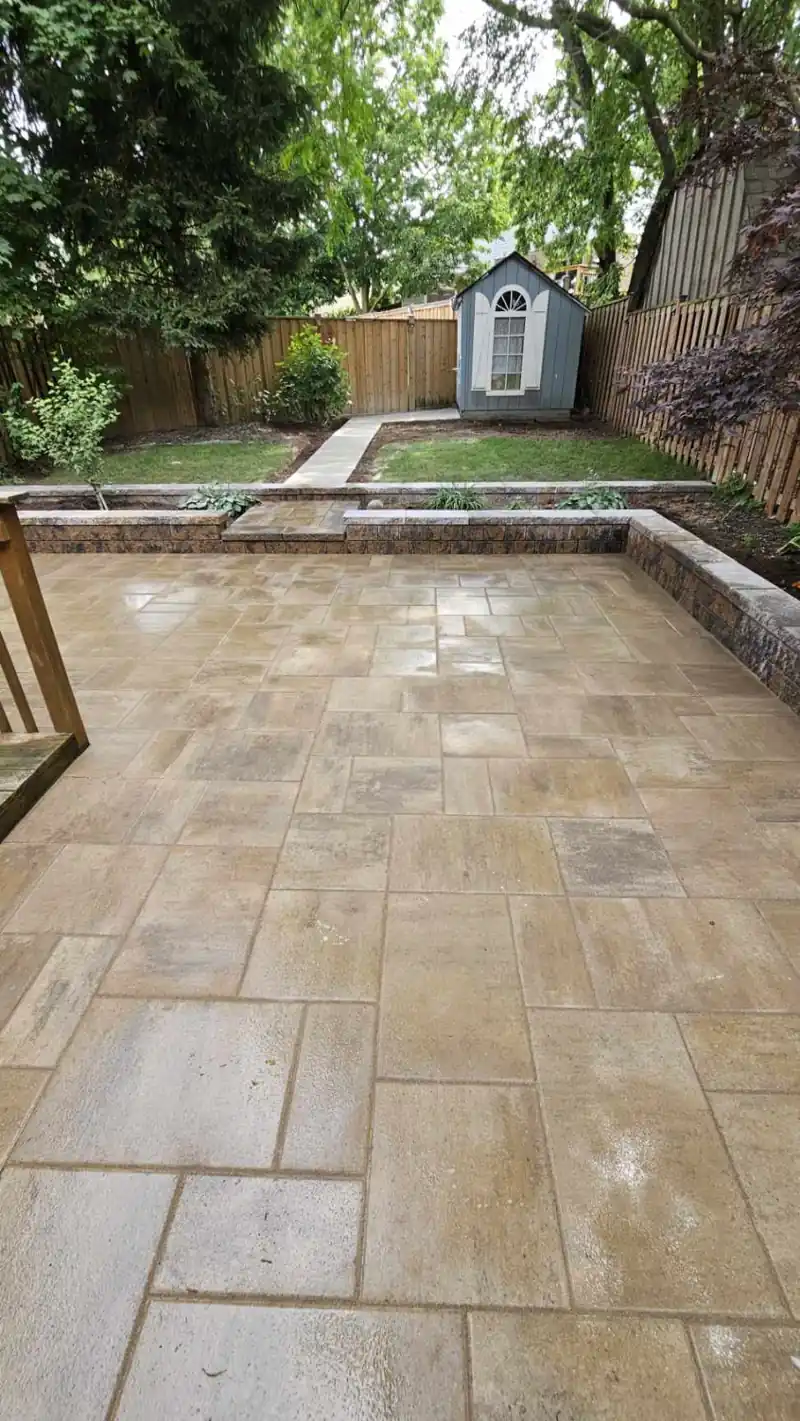
Retaining wall contractor in Churchill Meadows, Mississauga
Block and armour stone walls for Churchill Meadows yards, built to one written quote by one family crew, with the permit and conservation checks named before work starts.
Typical GTA range: $45–$110 per sq ft of wall face for most walls. Block walls sit at the lower end, armour stone and tall walls at the upper end. Prices checked Oct 2026. Price your wall + permit check
- 4.9★ Google (16)
- Family-owned
- 15 years
- Free estimates
- Insured · WSIB
- 4.9★16 Google reviews
- 15years in business
- Familyowned and run
- InsuredWSIB covered
- Freeon-site estimates
Free estimate · 3 taps
Get a free retaining wall estimate in Churchill Meadows
Tap your answers, leave a name and number, and a real person calls or texts you back within one business day.
Retaining walls for Churchill Meadows yards
Retaining walls in Churchill Meadows are block or armour stone walls built on a compacted base with a drain behind them. They level a patio pad, hold a raised planting bed, keep the grade at a rear lot line or step a side-yard path. You get one written quote, one point of contact and one family crew from start to finish.
No wall here is built from a catalogue picture. Each starts with the lot: how high the grade changes, where water goes, and how a machine or a wheelbarrow reaches the back.
Also in Churchill Meadows: interlocking driveways in Churchill Meadows.
What a wall costs: Ontario market range
Churchill Meadows walls follow our typical GTA range: $45–$110 per sq ft of face.
| Wall (length × height) | Typical GTA range |
|---|---|
| 20 ft × 2 ft | $2,000–$4,500 |
| 30 ft × 3 ft | $4,000–$10,000 |
| 40 ft × 4 ft | $7,000–$17,500 |
Pre-tax, Oct 2026. Price your wall or read the wall cost guide.
Do you need a permit for a low wall?
In Mississauga, a retaining wall less than one metre high is on the City's list of projects that don't need a building permit. You still have to meet zoning rules (City of Mississauga).
Taller walls are different. The Ontario Building Code calls a retaining wall over 1,000 mm of exposed height next to public property, a building access or private property open to the public a designated structure. It needs an engineer's design, plus guards where people can reach the top (O. Reg. 332/12, now carried forward under O. Reg. 163/24).
A 4 ft wall is 1.22 m, so it sits over the 1 m line.
A conservation permit, covered next, is a separate check and can apply at any height.
Near the Ninth Line channels: CVC or Conservation Halton?
It depends on where the lot sits and what it backs onto. Along Ninth Line, two conservation authorities meet: Credit Valley Conservation (CVC) and Conservation Halton. A lot near a regulated watercourse, pond or valley may be in a regulated area.
The City's 2021 study of Ninth Line, from Eglinton Avenue West to Derry Road West, says the corridor holds the watershed boundary between the two. A southern portion falls under CVC and the rest, to the north, under Conservation Halton (City of Mississauga, Ninth Line natural environment report). The report does not say which street the line falls on, so we don't guess.
The same report describes how water moves here. Drainage from the developed lands east of Ninth Line flows west, under the road, toward the East Lisgar Branch of Sixteen Mile Creek. One of those features, called Drainage Feature B, is a straightened, trapezoidal channel that runs from west of Churchill Meadows Boulevard to Ninth Line. Houses back onto its north side and a trail runs along its south side. Its map places it north of Erin Centre Boulevard and south of the Britannia Road and Highway 407 interchange. The report lists this channel as non-regulated, so it does not by itself put a lot in a conservation area; check the CVC and Conservation Halton maps for your address.
What this means for a homeowner:
- Both authorities now issue permits under Ontario Regulation 41/24.
- Look up your address on the CVC regulation map and Conservation Halton's permitting and mapping page before design.
- A conservation permit does not replace a building permit (CVC).
Block or armour stone for a backyard with side-gate access?
Block suits straight runs, curves, steps and caps, and its small units go through a side gate on a smaller lot. Armour stone suits bigger grade changes, but each boulder needs a machine, so it only works where one can reach the back.
So base the choice on the access point of the yard, not the street. A narrow side gate points to block. A wide opening or an open back lane makes armour stone possible.
Whichever you pick, the price per sq ft in the table above only holds if drainage, base and caps are in it.
What goes under and behind the wall
A wall holds when it sits on a compacted pad and water has a way out behind it. These steps follow the Techo-Bloc installation guide for segmental block.
- Pad. At least 6 inches of compacted 0 to ¾ inch aggregate.
- Burial. Bury the first course at least 10% of the wall height, never under 6 inches.
- Fabric. Geotextile against the soil.
- Drain. A 4 inch perforated pipe, run to an outlet.
- Clear stone. At least 12 inches of ¾ inch clear stone behind the units.
- Backfill. Place and compact in lifts.
- Caps. Glue them on.
A wall with geogrid, or one carrying a surcharge such as a driveway above it, needs an engineer. Request a free utility locate through Ontario Dig Authority at least 5 business days before digging.
How a wall job runs and how long it lasts
A job runs in order: site visit, written quote, permit and conservation check if needed, utility locates, build, clean-up. Time on site for a small wall under 1 m: Most residential walls take a few days to a week, depending on length, height and access.
Ontario market data gives these lifespans: concrete block 30 to 50 years, natural stone and boulder or armour stone 50 to 100 or more, poured concrete 50 to 75 or more (Project Landscaping).
Walls that pair with a patio or a wider driveway
A low wall can hold the soil at the edge of a new patio or widened driveway.
Nearby areas we also serve
The same approach applies across the 403 in Erin Mills and south in Sheridan. Oakville follows different rules; see walls under Town of Oakville rules in Oakville.
Our work
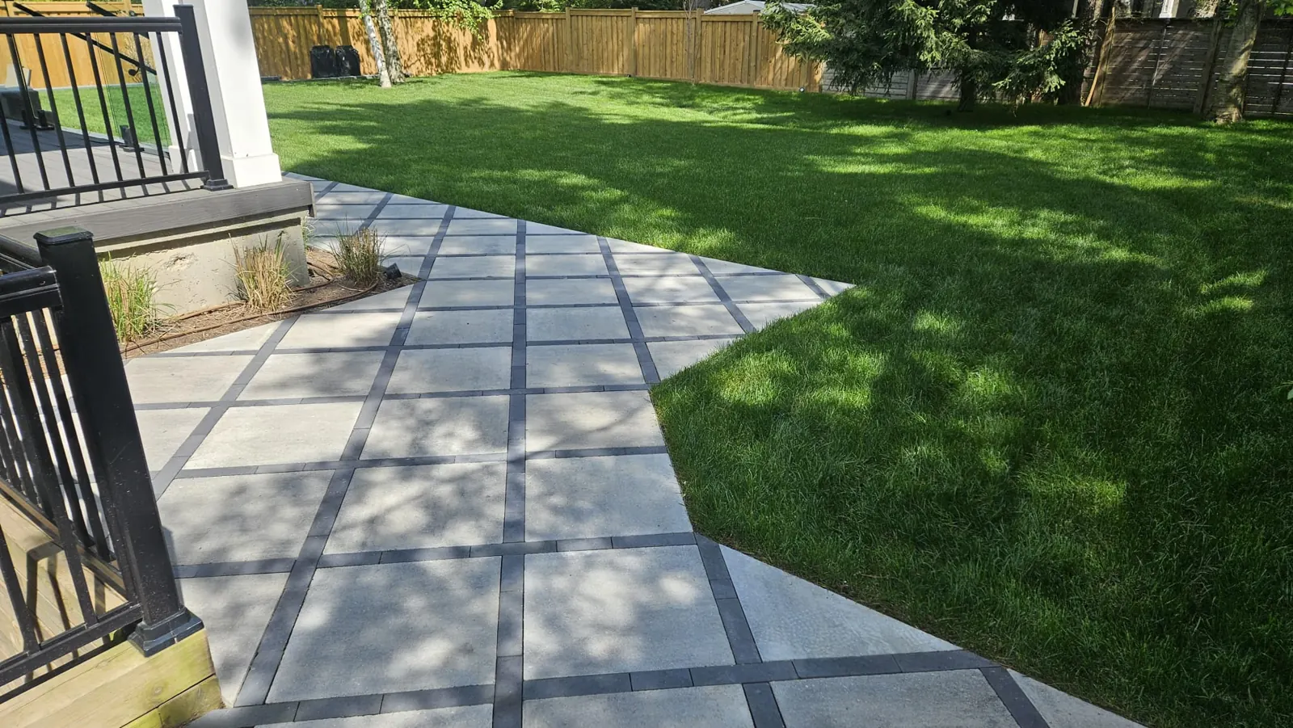
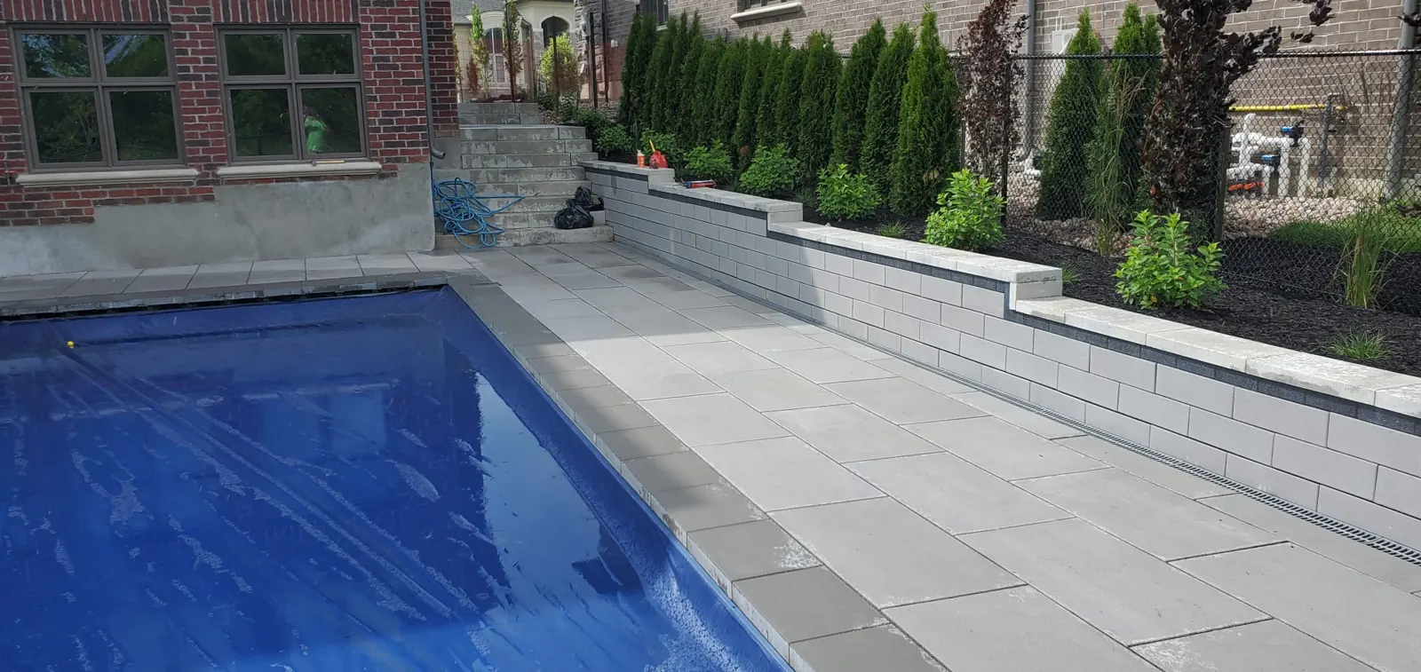
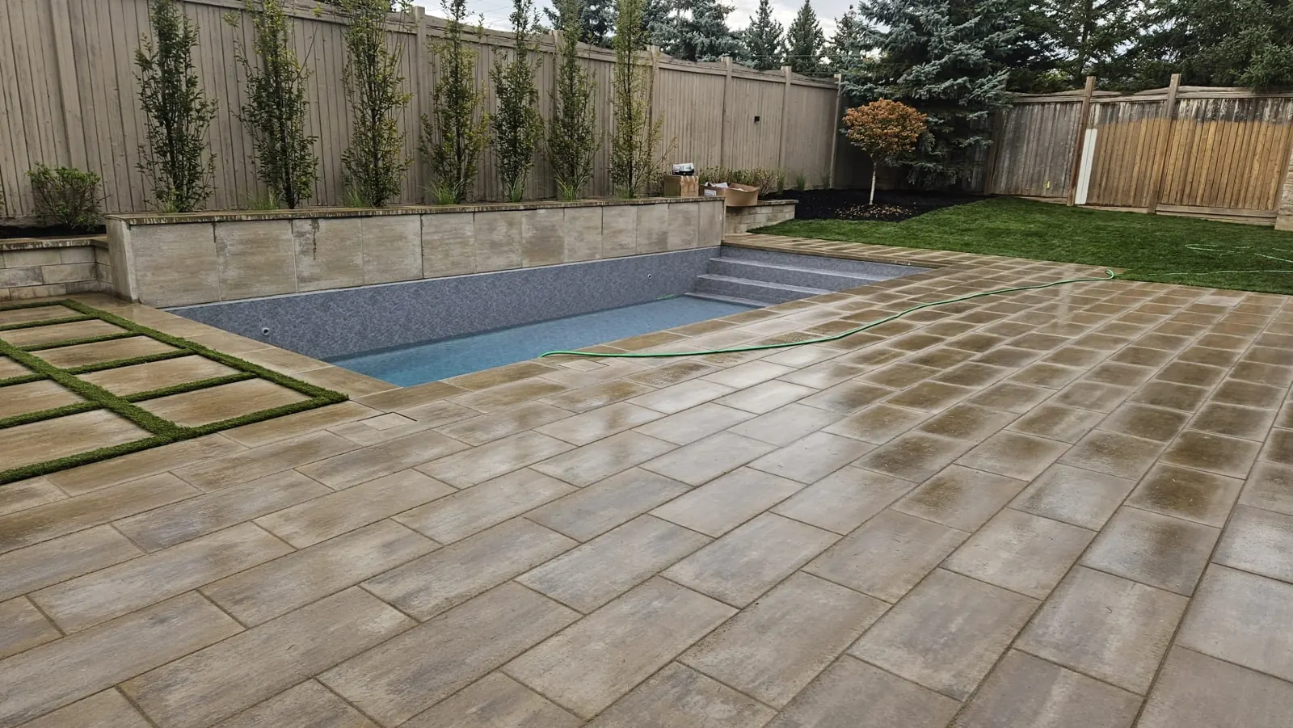
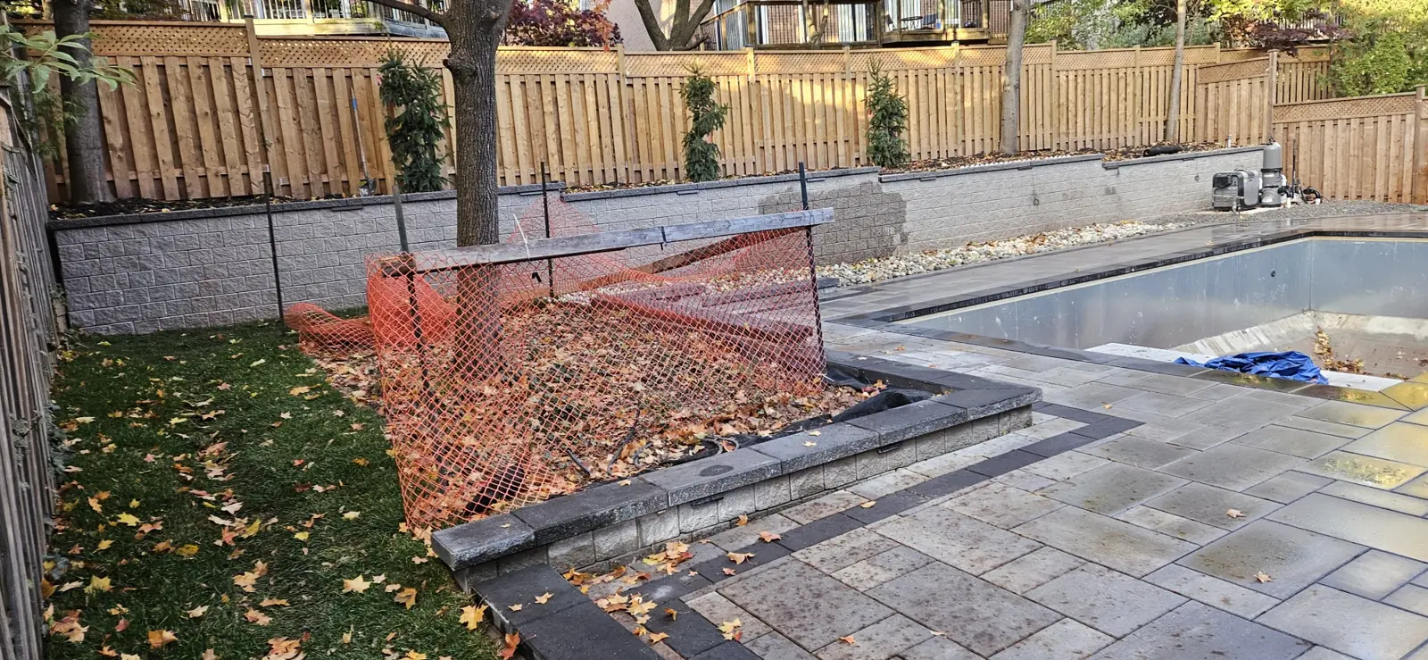
Recent work.
Reviews
What homeowners say.
“Absolutely amazing job by the team. I love the result.”Danylo H. · Google review
“The guys are professionals, you can tell when people know what they're doing.”Yurii A. · Google review
FAQ
Your wall questions, answered
How much does a retaining wall cost in Ontario?
Our typical GTA range is $45–$110 per sq ft of wall face (length × exposed height). Block walls sit at the lower end, armour stone and taller engineered walls at the upper end, and engineering adds about $1,500–$4,000 when a wall needs it. A free site visit sets your written quote.
How much is a 4 ft retaining wall?
At 20 ft long, a 4 ft wall is about 80 sq ft of face. At Ontario block rates of $25–$50 per sq ft, that is roughly $2,000–$4,000 before engineering (our estimate from market rates). At 4 ft (1.22 m) it is over the 1 m line, so check permit and engineering needs first.
Do I need a permit for a retaining wall in Ontario, and in Mississauga?
Mississauga lists walls under 1 m as not needing a building permit, though zoning still applies. Walls over 1,000 mm next to public property or a building entrance are designated structures under the Ontario Building Code. Lots near a channel or pond may also need CVC or Conservation Halton approval.
What is the highest retaining wall you can build without a permit?
In Mississauga, under 1 m (about 3 ft 3 in) of height. Above that, a permit and an engineer's design may be needed, depending on what the wall sits next to. A conservation-authority permit is a separate check and can apply at any height inside a regulated area.
How much would a 20 foot retaining wall cost?
Our typical GTA range is $45–$110 per sq ft of wall face (length × exposed height). Block walls sit at the lower end, armour stone and taller engineered walls at the upper end, and engineering adds about $1,500–$4,000 when a wall needs it. A free site visit sets your written quote.
Block or armour stone: which suits a Churchill Meadows yard?
Block for low, tidy walls, curves, steps and raised beds where access is through a side gate. Armour stone for bigger grade changes, where a machine can reach the back yard. Both need a compacted pad, clear stone and a drain behind them, as the Techo-Bloc guide sets out.
Sources
- Project Landscaping: cost of retaining wall in Ontario (Ontario and the GTA, 2026)
- Techo-Bloc: walls installation guide (PDF)
- City of Mississauga: when a building permit is required
- City of Mississauga: Ninth Line EA, Natural Environment Assessment (PDF, 2021)
- Credit Valley Conservation: planning permits
- Credit Valley Conservation: regulation mapping
- Conservation Halton: permitting and planning
- Ontario Regulation 41/24 (e-Laws)
- O. Reg. 332/12, Ontario Building Code (e-Laws)
- O. Reg. 163/24, adopting the Ontario Building Code (e-Laws)
- Ontario Dig Authority
Keep reading
Related services and nearby areas
Free estimate
Tell us about your project.
Send the basics and a photo if you have one. A real person replies within one business day.
- 01We call or text back to understand the job.
- 02Free on-site visit to measure and check grades.
- 03A clear written quote. No pressure.