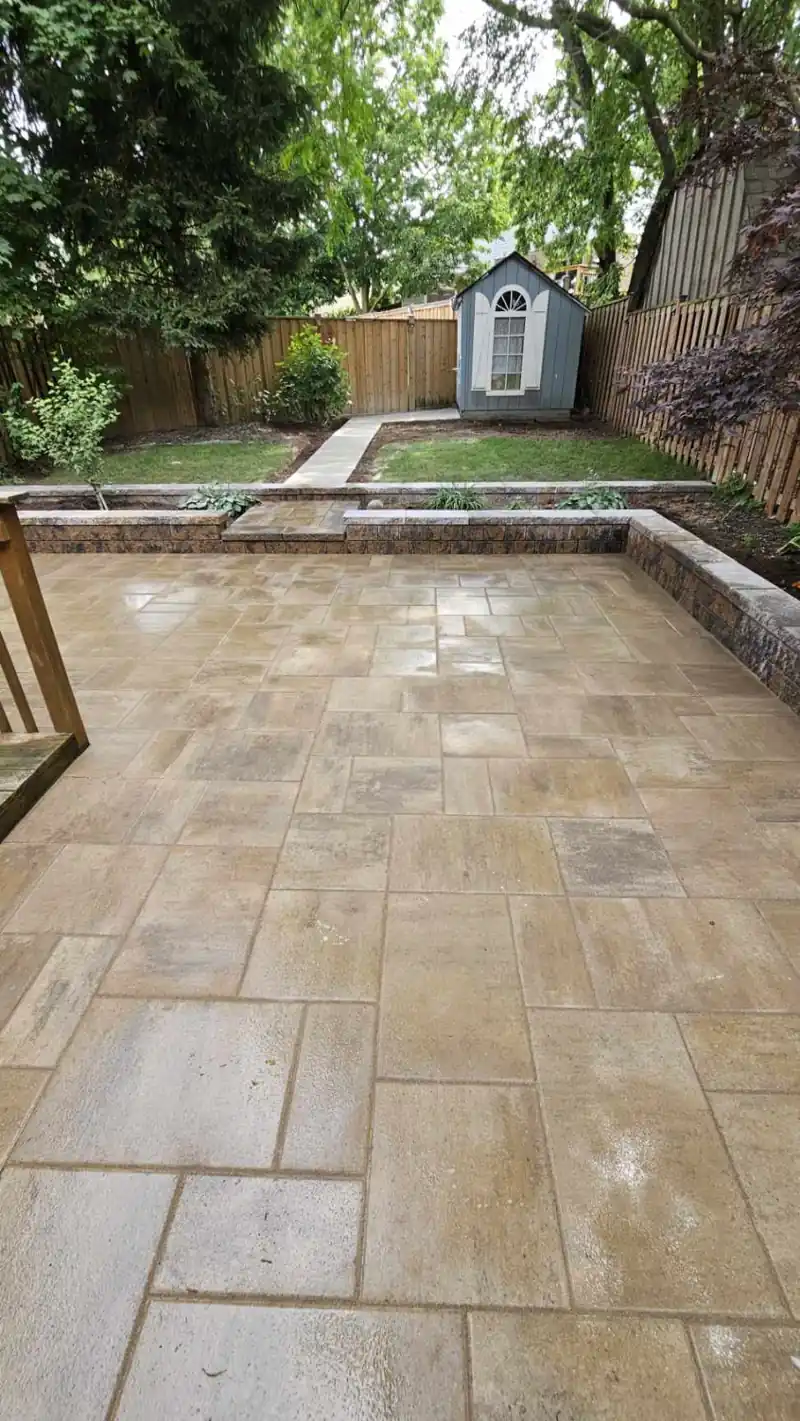
Retaining wall contractor in Sheridan, Mississauga
We build block and armour stone retaining walls: one written quote, one contract, one family crew.
Typical GTA range: $45–$110 per sq ft of wall face for most walls. Block walls sit at the lower end, armour stone and tall walls at the upper end. Prices checked Oct 2026. Price your wall + permit check
- 4.9★ Google (16)
- Family-owned
- 15 years
- Free estimates
- Insured · WSIB
- 4.9★16 Google reviews
- 15years in business
- Familyowned and run
- InsuredWSIB covered
- Freeon-site estimates
Free estimate · 3 taps
Get a free retaining wall estimate in Sheridan
Tap your answers, leave a name and number, and a real person calls or texts you back within one business day.
Retaining wall contractor for Sheridan yards
Looking for a retaining wall contractor in Sheridan? You get one written quote, one point of contact and one family crew that builds to it.
Walls come up here because of the housing. Sheridan is mostly brick homes from the 1960s to the 1990s, many of them split-levels and bungalows (Neighbourhood Guide); front-yard grades vary lot to lot. The east edge borders the Credit River valley.
Also in Sheridan: interlocking driveways in Sheridan.
Armour stone or block: which fits the job
Block fits straight walls, steps and tidy lines. Armour stone fits big grade changes and a natural slope. Natural stone suits low garden walls. The lifespans below are market estimates, not promises.
- Segmental block stacks in even courses, curves gently and can include steps. Typical life: 30 to 50 years.
- Armour stone is set one boulder at a time and needs room for a machine. Typical life: 50 to 100 years or more.
- Natural stone is hand-fitted and costs the most. Typical life: 50 to 100 years or more.
What a retaining wall costs in 2026
Sheridan walls follow our typical GTA range: $45–$110 per sq ft of face.
| Wall (length × height) | Typical GTA range |
|---|---|
| 20 ft × 2 ft | $2,000–$4,500 |
| 30 ft × 3 ft | $4,000–$10,000 |
| 40 ft × 4 ft | $7,000–$17,500 |
Pre-tax, Oct 2026. Price your wall or read the wall cost guide.
Lot near a creek or valley? Check the conservation map first
If your lot is inside the regulated area of Credit Valley Conservation (CVC), a wall, grading or fill may need a CVC permit under Ontario Regulation 41/24. That permit is in addition to any building permit, not instead of it (CVC).
In Sheridan, the Credit River valley runs along the east side. Sheridan Creek starts in the industrial lands north of the QEW and flows southeast to Rattray Marsh and Lake Ontario (City of Mississauga). Look up your address on CVC’s regulation map before you book, and allow time for review.
When a wall needs a building permit or an engineer
In Mississauga, a retaining wall under 1 m needs no building permit, but zoning still applies (City of Mississauga). A wall over 1,000 mm of exposed height beside public property, a building entrance or private property open to the public is a designated structure under the Ontario Building Code (Project Landscaping).
Such a wall needs a design, and often guards where people can reach the top. Whether your wall sits below that line depends on its exposed height, which we measure on site. We name which checks apply to your wall in the quote.
How a block or stone wall is built to drain
A wall drains when a perforated pipe, clean stone and filter fabric sit behind it, on a compacted pad. The steps below follow the Techo-Bloc installation guide for segmental block.
- Locate. Request utility locates through Ontario Dig Authority, formerly Ontario One Call; allow 5 business days.
- Dig and compact. Excavate, then lay a levelling pad of at least 6 inches of compacted 0 to ¾ inch stone.
- Bury the first course. Set it at least 10% of the wall height down, never under 6 inches.
- Add the drain. Line the back with geotextile, set a 4 inch perforated pipe and run it to an outlet.
- Backfill with clean stone. Use at least 12 inches of clean ¾ inch stone behind the wall, plus geogrid where the design calls for it.
- Cap and grade. Fit the caps and slope the soil away from the face.
Time on site: Most residential walls take a few days to a week, depending on length, height and access.
Fixing a leaning or bulging wall
A wall that leans, bulges or leaves water at its base is a warning sign. Common causes are missing drainage, a weak base or washed-out fill behind it, with freeze-thaw pushing on the face each winter (Techo-Bloc guide).
Small sections can sometimes be reset. A face that has rotated or slid is rebuilt on a compacted pad with clean stone and a drain, as in the steps above.
Walls, steps and the driveway in one plan
A split-level front often needs a short wall beside the driveway or the entrance steps. Planning them together keeps one grade, one drainage route and one mess instead of three.
See interlocking driveways in Sheridan, walkways and steps The full service is on our retaining walls page.
Nearby areas we also serve
Neighbours to the south and west get the same approach: Clarkson, Lorne Park and Erin Mills. Across the western border, see Oakville.
Our work
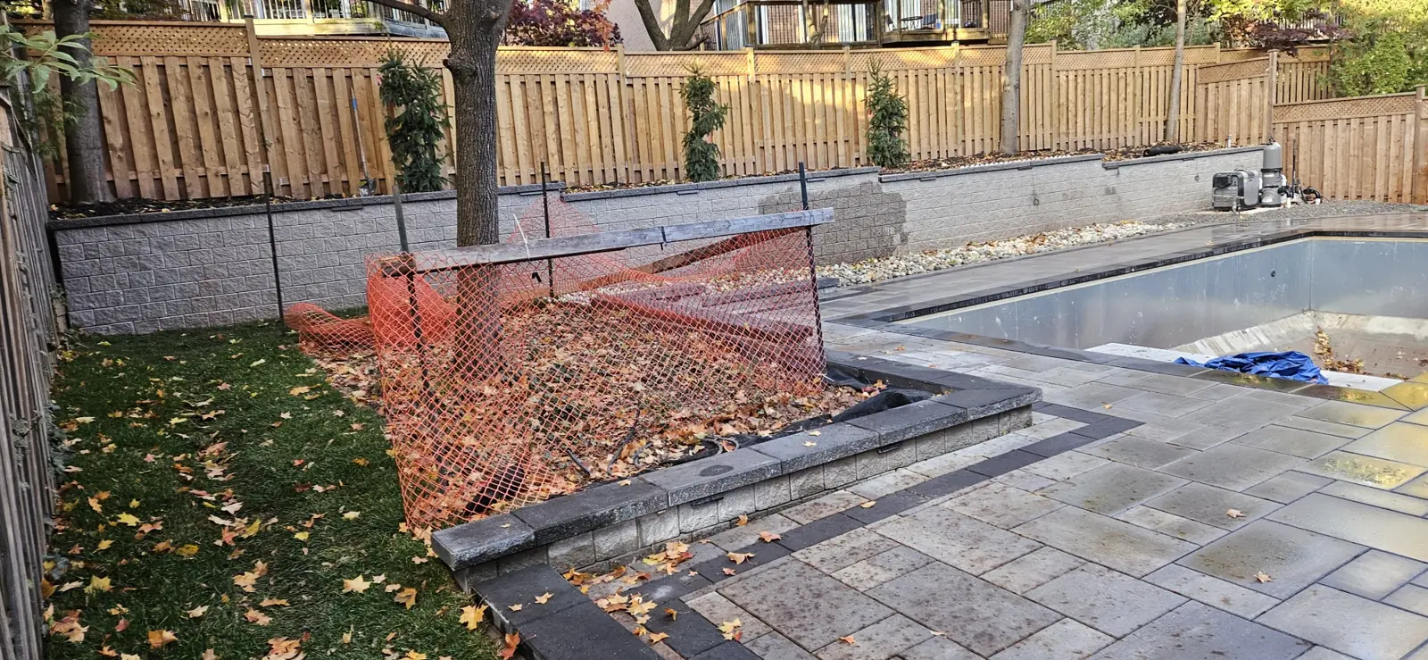
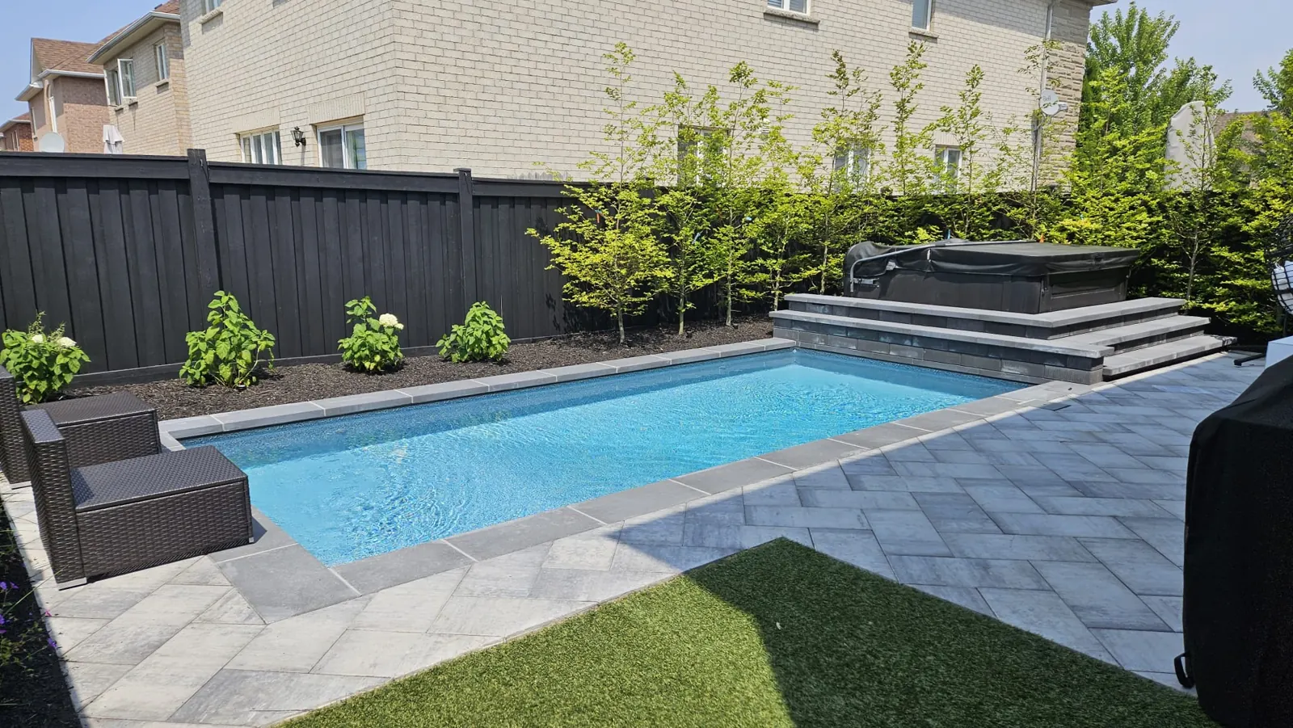
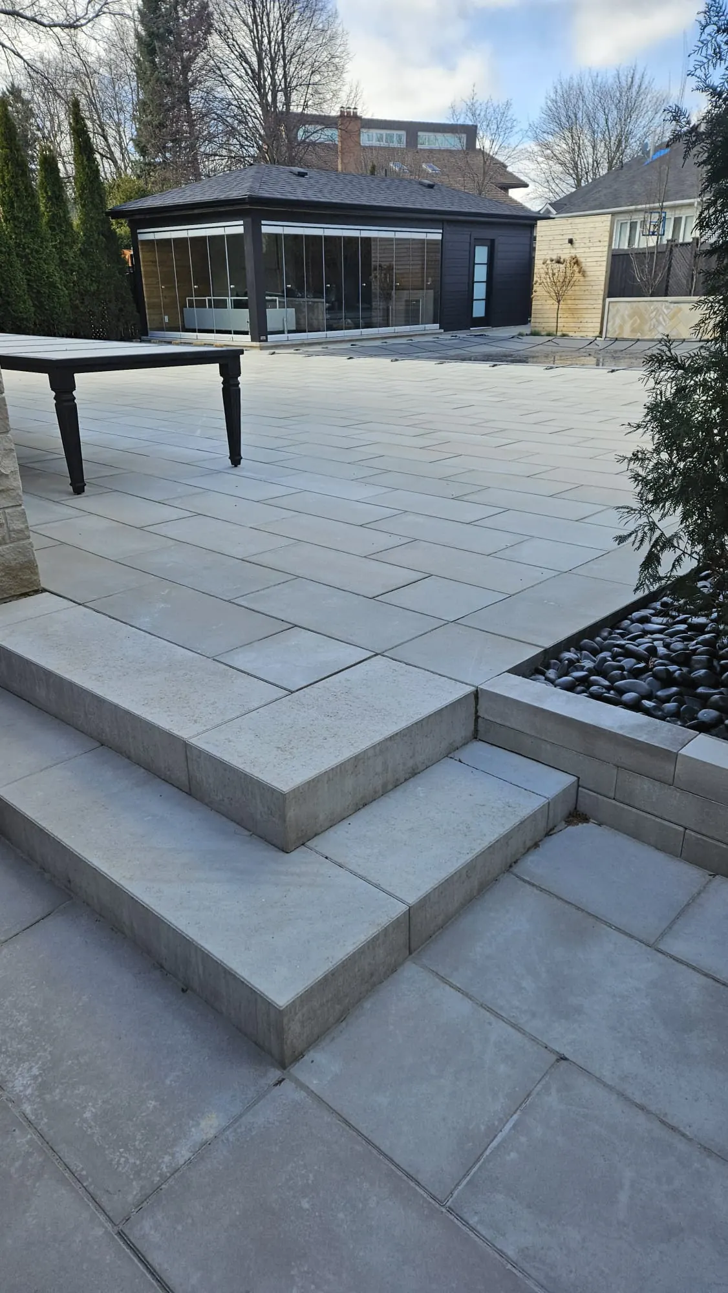
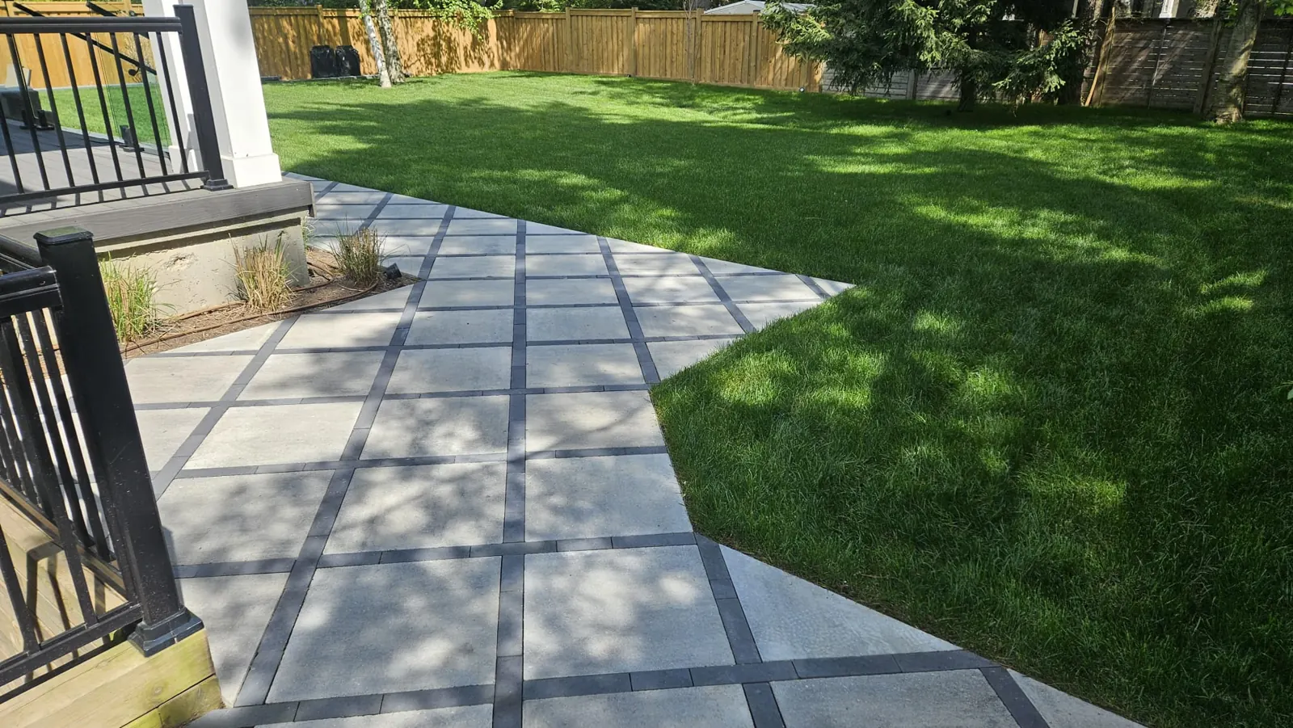
Recent work.
Reviews
What homeowners say.
“Absolutely amazing job by the team. I love the result.”Danylo H. · Google review
“The guys are professionals, you can tell when people know what they're doing.”Yurii A. · Google review
FAQ
Sheridan retaining wall questions
What does a retaining wall cost in Sheridan?
Our typical GTA range is $45–$110 per sq ft of wall face (length × exposed height). Block walls sit at the lower end, armour stone and taller engineered walls at the upper end, and engineering adds about $1,500–$4,000 when a wall needs it. A free site visit sets your written quote.
How much would a 20 foot retaining wall cost?
Our typical GTA range is $45–$110 per sq ft of wall face (length × exposed height). Block walls sit at the lower end, armour stone and taller engineered walls at the upper end, and engineering adds about $1,500–$4,000 when a wall needs it. A free site visit sets your written quote.
Do I need a permit for a wall in my Sheridan yard?
In Mississauga a retaining wall under 1 m high does not need a building permit, but zoning rules still apply. Taller walls beside public property, a building entrance or a space open to the public are designated structures under the Ontario Building Code and need design and, often, guards.
My lot backs onto a creek or valley. What changes?
Check Credit Valley Conservation's regulation map first. Inside the regulated area, grading, fill and new walls can need a CVC permit under Ontario Regulation 41/24, and that permit does not replace a City building permit. Allow time for that review before booking the build.
Armour stone or block for a split-level front yard?
Block suits straight walls, curves and built-in steps beside a driveway, and keeps a tidy face. Armour stone suits bigger grade changes and a natural look, but needs room and machine access to place each stone. On a narrow front yard, block is usually the easier fit.
How long does a retaining wall take to build?
Most residential walls take a few days to a week, depending on length, height and access. Taller walls that need an engineer's design and a permit add lead time before work starts. Locates must be requested before digging, so we book them as soon as the quote is signed.
Why is my old wall leaning?
Most leaning walls are missing drainage or a proper base: water builds up behind the wall in wet seasons and freeze-thaw pushes it forward. A rebuild adds a compacted pad, clean stone and a perforated drain behind the wall. Small sections can sometimes be reset instead of rebuilt.
Sources
- Project Landscaping: cost of retaining wall in Ontario (Ontario, 2026)
- Techo-Bloc: walls and pillars installation guide (PDF)
- City of Mississauga: when a building permit is required
- Credit Valley Conservation: planning permits
- Credit Valley Conservation: regulation mapping
- Ontario Regulation 41/24 (e-Laws)
- City of Mississauga: Sheridan Creek Erosion Control EA
- Ontario Dig Authority: locates overview
- Neighbourhood Guide: Sheridan
Keep reading
Related services and nearby areas
Free estimate
Tell us about your project.
Send the basics and a photo if you have one. A real person replies within one business day.
- 01We call or text back to understand the job.
- 02Free on-site visit to measure and check grades.
- 03A clear written quote. No pressure.