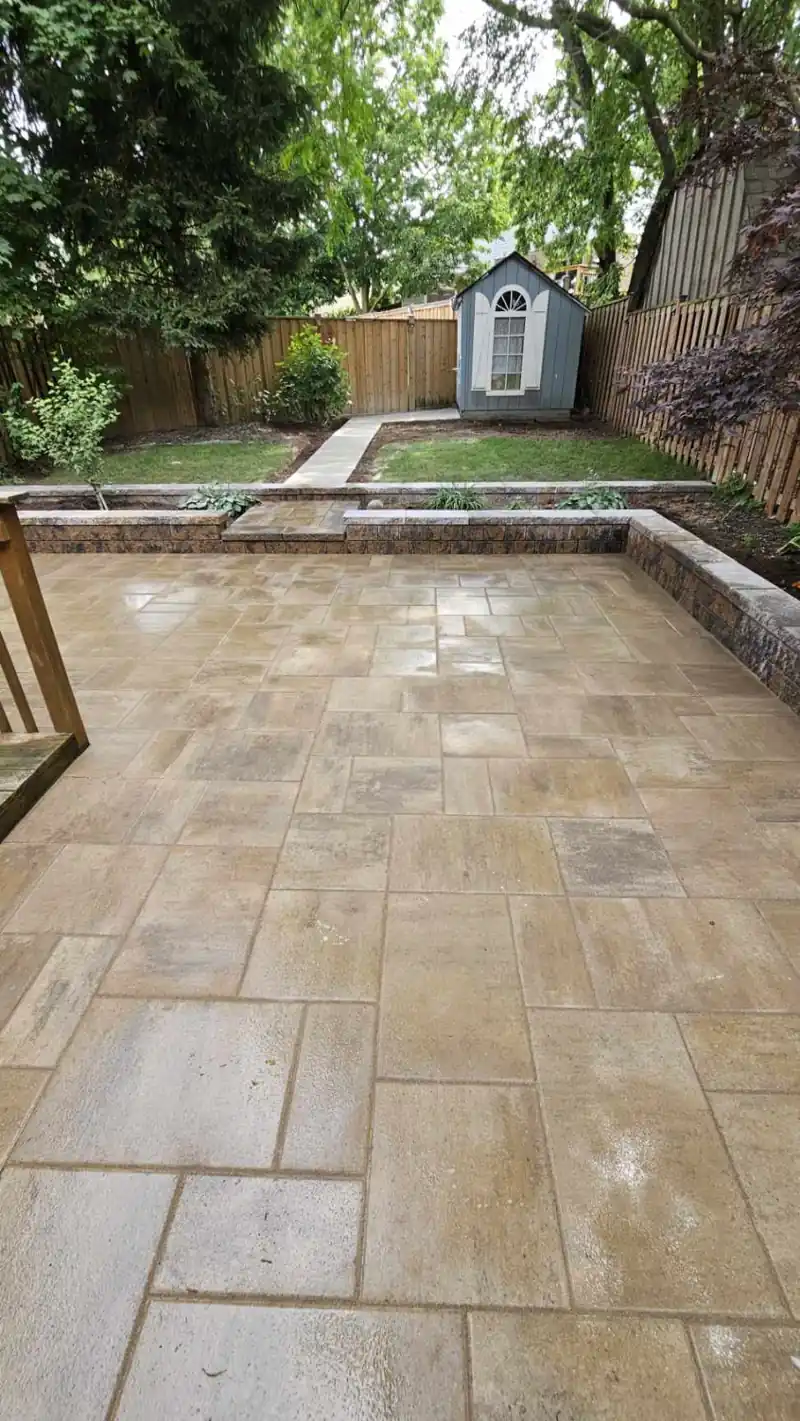
Retaining wall contractor in Clarkson, Mississauga
We build armour stone and block retaining walls for Clarkson yards, with a written, itemized quote after a site visit.
Typical GTA range: $45–$110 per sq ft of wall face for most walls. Block walls sit at the lower end, armour stone and tall walls at the upper end. Prices checked Oct 2026. Price your wall + permit check
- 4.9★ Google (16)
- Family-owned
- 15 years
- Free estimates
- Insured · WSIB
- 4.9★16 Google reviews
- 15years in business
- Familyowned and run
- InsuredWSIB covered
- Freeon-site estimates
Free estimate · 3 taps
Get a free retaining wall estimate in Clarkson
Tap your answers, leave a name and number, and a real person calls or texts you back within one business day.
Retaining walls for Clarkson yards
Retaining walls in Clarkson mostly fix one problem: a yard that slopes toward the house, the street or a neighbour. We build armour stone and block walls in Mississauga and quote Clarkson work in writing after a site visit. The crew that quotes your wall is the crew that builds it, to the specs in your quote.
For materials and costs across the city, see wall materials and costs. Text a photo of the slope to start.
Also in Clarkson: interlocking driveways in Clarkson.
Near the lake or a creek? Check Credit Valley Conservation first
Check before you design. Credit Valley Conservation (CVC) regulates construction, grading and fill near watercourses, floodplains, valley slopes, wetlands and the Lake Ontario shoreline under O. Reg. 41/24. A CVC permit, where one is needed, does not replace a building permit.
Rattray Marsh Conservation Area sits on Mississauga's Lake Ontario shoreline. A lot near it, near the lakefront or beside a creek is one to look up on CVC's regulation map, and CVC's permit page explains the process. Send us your address and we flag it in the quote.
When a wall needs a building permit
Walls under 1 m are on Mississauga's list of projects that need no building permit, but zoning rules still apply. Ontario’s building code treats taller walls beside public property or a building entrance as designated structures, so the City is the one to confirm the height limit with.
Where the public can reach the top, guards may also be required. Confirm with the City before you build; we name which checks apply to your wall in the quote.
What does a retaining wall cost?
Clarkson walls follow our typical GTA range: $45–$110 per sq ft of face.
| Wall (length × height) | Typical GTA range |
|---|---|
| 20 ft × 2 ft | $2,000–$4,500 |
| 30 ft × 3 ft | $4,000–$10,000 |
| 40 ft × 4 ft | $7,000–$17,500 |
Pre-tax, Oct 2026. Price your wall or read the wall cost guide.
Armour stone or block for a sloped yard?
Armour stone suits large grade changes and a natural look. Block suits straight runs, curves, steps and caps. Armour stone needs machine access, so check the gate and side yard first.
Block units are uniform and stack in tidy courses. Armour stone is set one boulder at a time. We recommend one on site after checking height, slope and access.
What goes behind and under the wall?
Behind a block wall: at least 12 in (300 mm) of clear stone, geotextile and a 4 in (100 mm) perforated drain. Under it: a compacted pad of at least 6 in (150 mm). Depths are from the Techo-Bloc installation guide. Request locates through Ontario Dig Authority at least 5 business days before digging.
- Compact a pad of at least 6 in (150 mm) of 0 to ¾ in stone.
- Bury the first course at least 10% of the wall's height, never under 6 in.
- Line the back with geotextile and lay a 4 in (100 mm) perforated drain, piped to an outlet.
- Fill at least 12 in (300 mm) behind the wall with ¾ in clear stone.
- Backfill in lifts, set the caps and slope the grade away.
Reinforced walls need a qualified engineer for the final design.
Where walls go on a typical lot
- patio cost calculator prices the flat area.
- Terracing a slope into planting steps.
- Holding grade beside a widened driveway.
- Raised planters beside a walk or patio.
What drives patio cost is a useful read before you plan the level area.
Nearby areas we also serve
Nearby, see retaining walls in Lorne Park, Sheridan and Erin Mills. Across the border, Oakville has its own page. Driveway work in the same neighbourhood: interlocking driveways in Clarkson. Contact us for a quote.
Our work
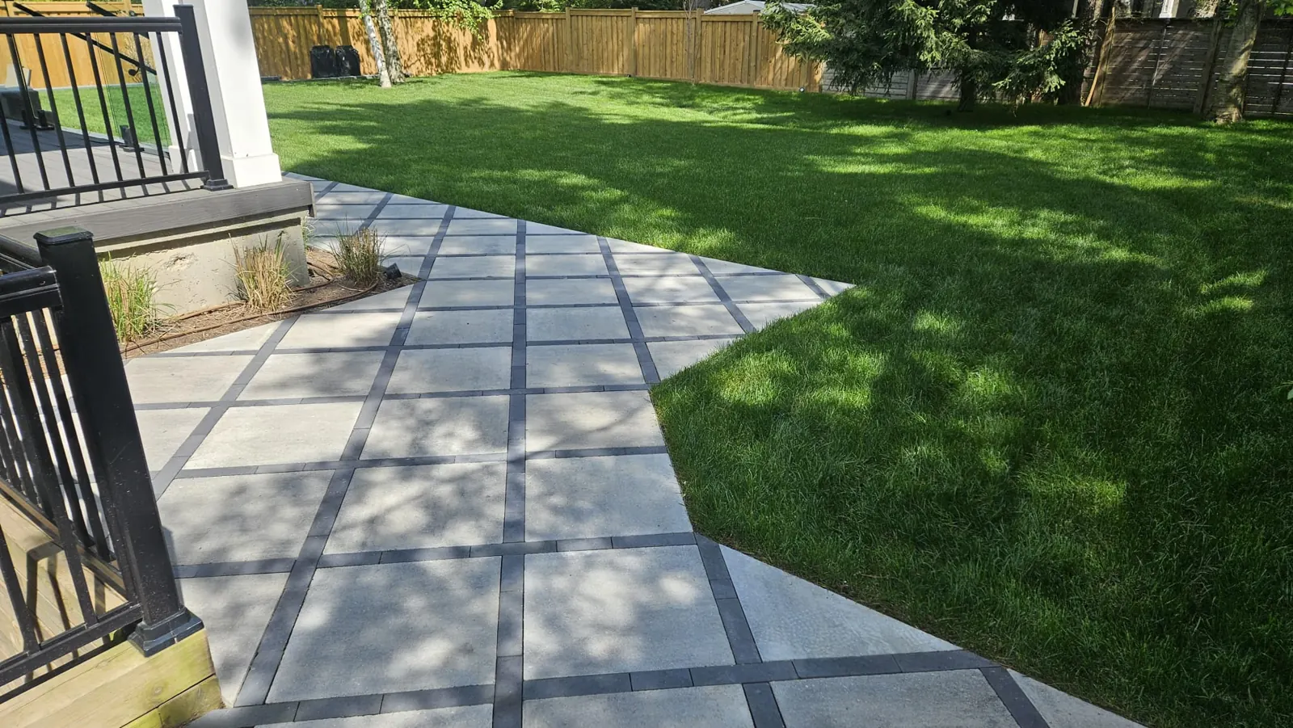
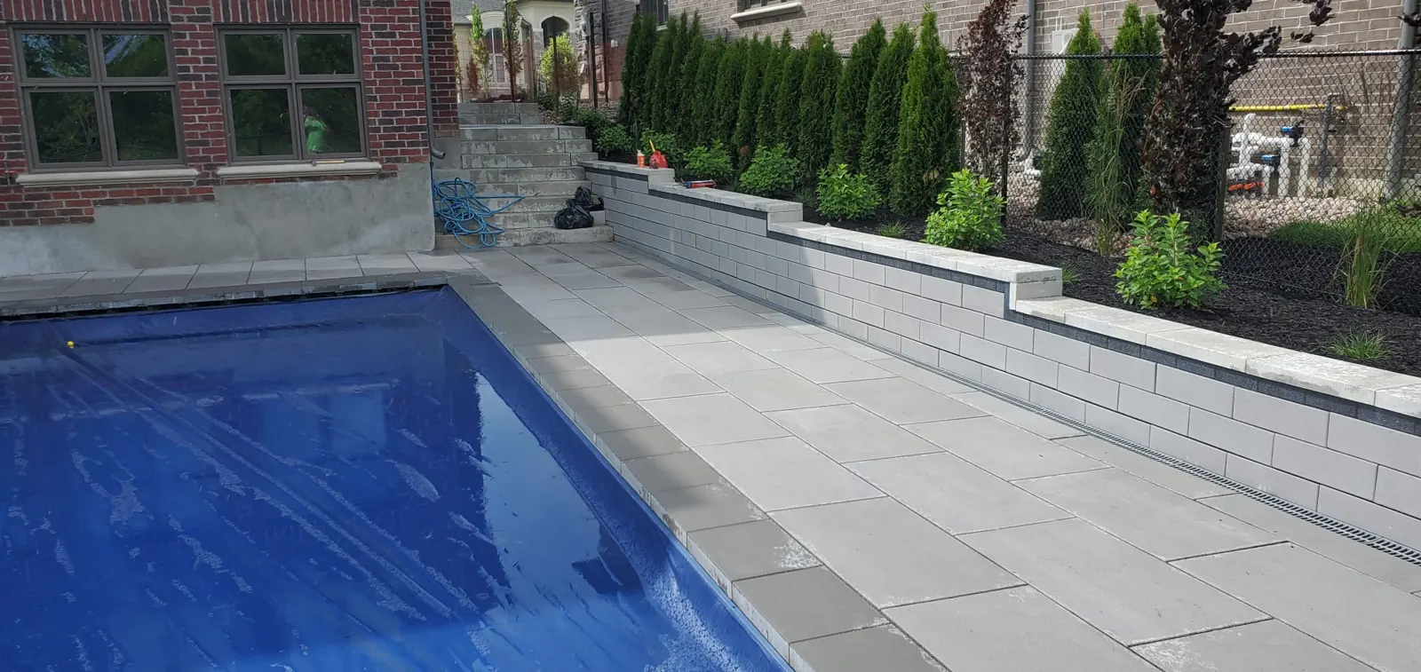
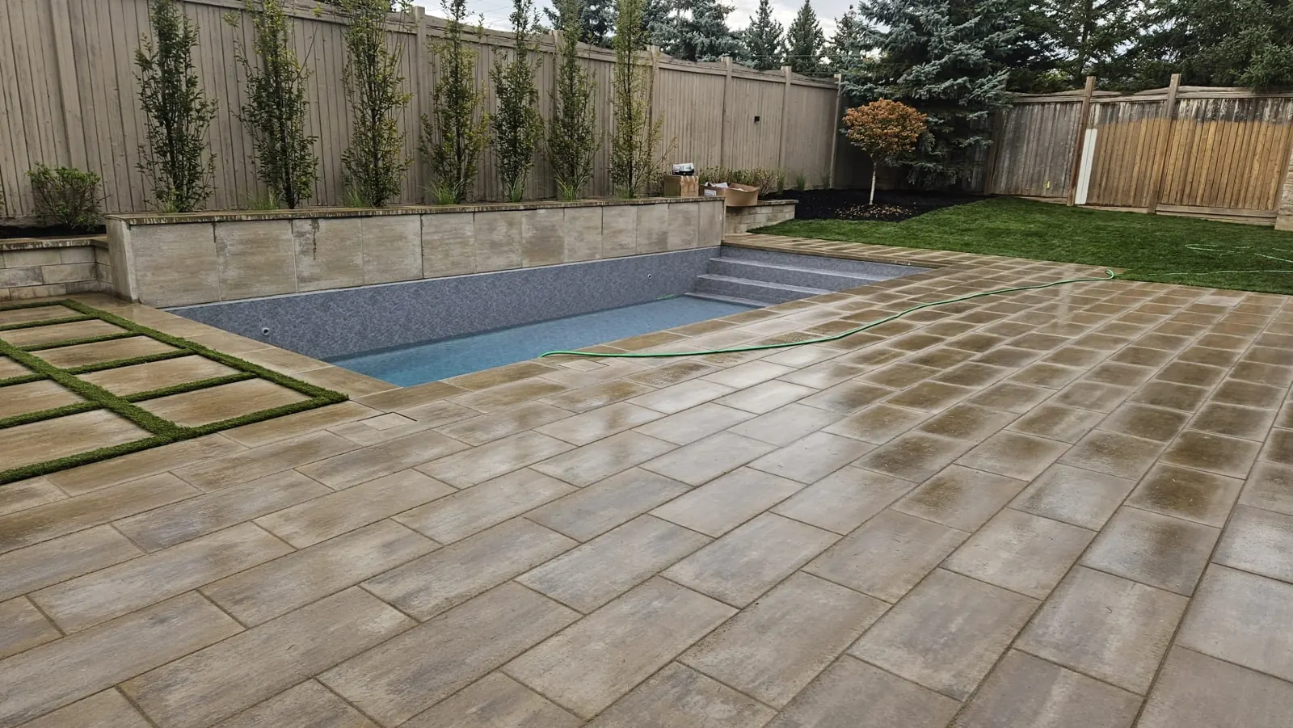
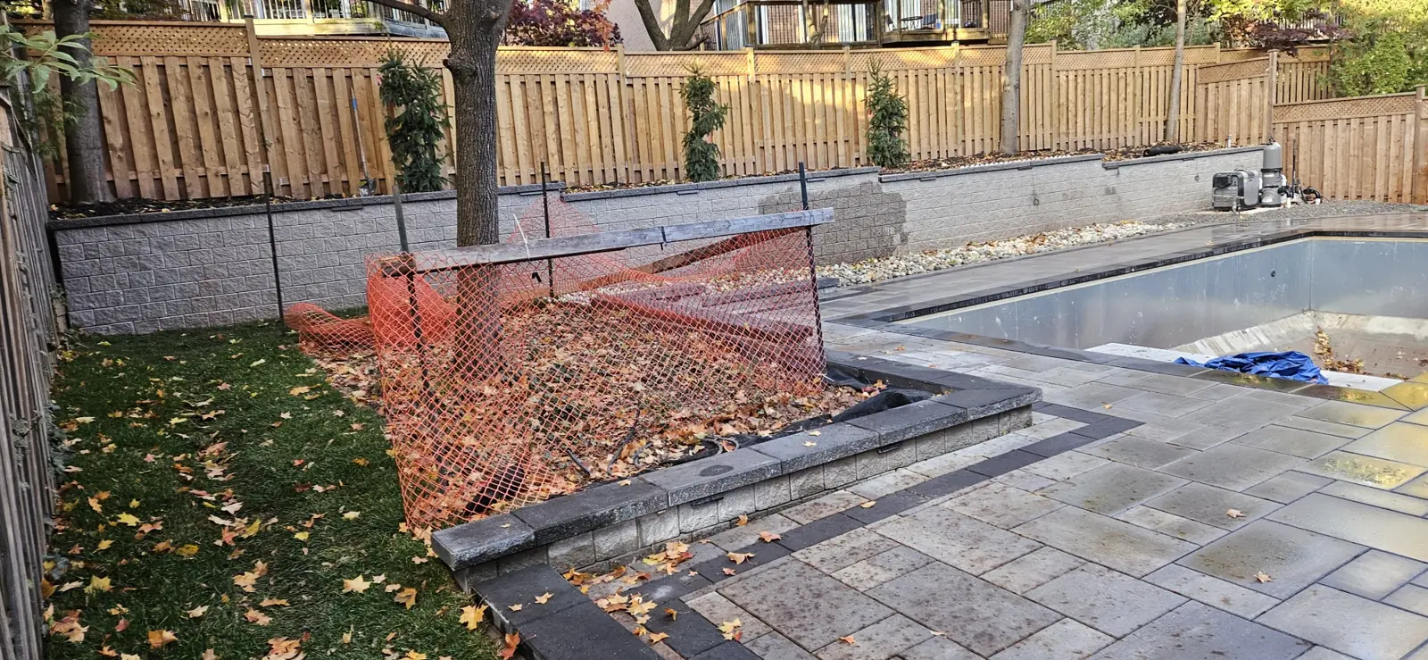
Recent work.
Reviews
What homeowners say.
“Absolutely amazing job by the team. I love the result.”Danylo H. · Google review
“The guys are professionals, you can tell when people know what they're doing.”Yurii A. · Google review
FAQ
Clarkson retaining wall questions
What does a retaining wall cost in Clarkson?
Our typical GTA range is $45–$110 per sq ft of wall face (length × exposed height). Block walls sit at the lower end, armour stone and taller engineered walls at the upper end, and engineering adds about $1,500–$4,000 when a wall needs it. A free site visit sets your written quote.
Is a permit needed for a wall in my Clarkson backyard?
Under 1 m, Mississauga lists a retaining wall as needing no building permit, and zoning still applies. Ontario’s building code treats a taller wall beside public property or a building entrance as a designated structure. Near the lake or a creek, check Credit Valley Conservation, which may require its own permit.
My lot backs onto a creek or Rattray Marsh. What changes?
Credit Valley Conservation may require its own permit for building, grading or fill inside its regulated area under O. Reg. 41/24. That permit does not replace the City’s building permit, and a lot can need both. Check CVC’s regulation map before the design is final, and give us your address so the quote flags it.
Armour stone or block: which suits a sloped Clarkson yard?
Armour stone fits large grade changes and a natural look, but it needs machine access and is set one boulder at a time. Block fits straight runs, curves, steps and caps, and stacks in uniform courses. The right choice depends on wall height, slope and access, so we recommend one at the site visit.
What drainage does a retaining wall need?
Techo-Bloc’s installation guide calls for geotextile at the back of the wall, at least 12 in (300 mm) of ¾ in clear stone, and a 4 in (100 mm) perforated drain piped to an outlet. Without a path for water, soil behind the wall fills up and pushes on the face. Reinforced walls need an engineer.
How deep is the base of a block wall?
Techo-Bloc’s guide calls for a compacted pad of at least 6 in (150 mm) of 0 to ¾ in stone under the wall. The first course is buried at least 10% of the wall’s height, and never less than 6 in. Taller walls and poor soil change the design, so an engineer may set it.
Which retaining wall is cheaper?
Among the materials Project Landscaping prices, segmental block ($25–$50 per sq ft) and armour stone ($25–$55) cost least, and natural stone ($35–$85) costs most. Timber is cheaper at $15–$30 but lasts 10–20 years. Block lasts 30–50 years, so cost per year of wall life matters more than the sticker price.
Sources
- Credit Valley Conservation: planning permits
- Credit Valley Conservation: regulation mapping
- Credit Valley Conservation: Rattray Marsh Conservation Area
- Ontario Regulation 41/24 (e-Laws)
- City of Mississauga: when a building permit is required
- Techo-Bloc: walls and pillars installation guide (PDF)
- Project Landscaping: cost of retaining wall in Ontario (2026)
- Ontario Dig Authority: locates overview
Free estimate
Tell us about your project.
Send the basics and a photo if you have one. A real person replies within one business day.
- 01We call or text back to understand the job.
- 02Free on-site visit to measure and check grades.
- 03A clear written quote. No pressure.